

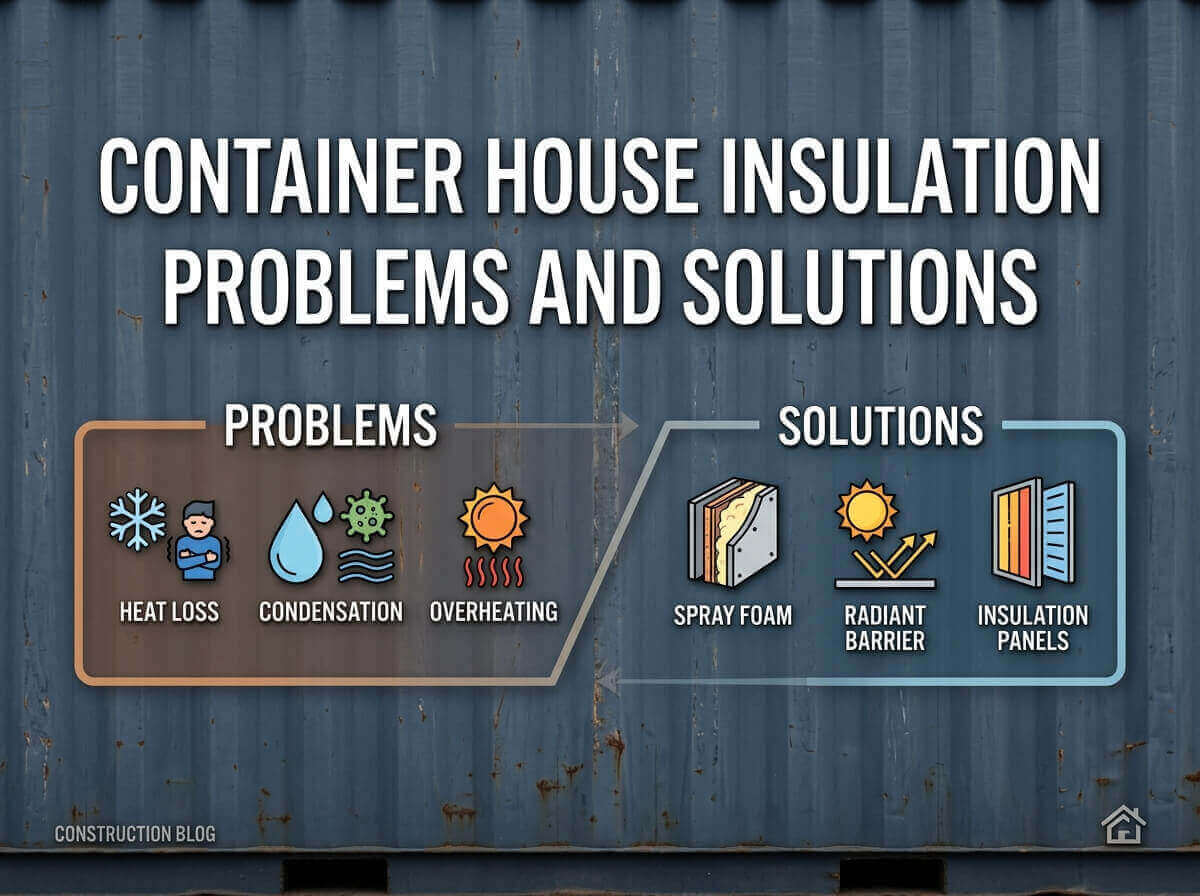
Container House Insulation: Common Problems and Proven Solutions
The popularity of shipping container homes, prefab houses, and modular buildings has exploded in recent years. Homeowners, developers, and eco-conscious builders are drawn to container architecture for its affordability, structural strength, fast construction timelines, and distinct modern aesthetic. However, converting a corrugated steel box into a comfortable, energy-efficient living space presents unique engineering challenges—chief among them being climate control.
Steel is an incredible structural material, but it is an exceptionally poor insulator. Uninsulated steel container homes quickly turn into stifling saunas in the summer and freezing iceboxes in the winter. Furthermore, temperature mismatches between the interior and exterior lead to severe moisture issues. At Trademola.com, we specialize in high-quality prefab houses, modular units, and portable buildings designed to withstand harsh environmental conditions. In this comprehensive guide, we will analyze the most critical container house insulation problems and explore the expert solutions required to build a cozy, durable home.
Why Container House Insulation Requires Special Attention
Insulating a modular container home is fundamentally different from insulating a traditional timber-frame or masonry structure. To understand why standard insulation practices often fail in portable buildings and container architecture, you must understand the material characteristics of steel.
- High Thermal Conductivity: Corrugated steel transfers heat at a rate roughly 300 times faster than wood. This rapid transfer means outside ambient temperatures immediately impact the indoor climate.
- Impermeability to Air and Water: Steel walls do not “breathe.” While this makes container houses highly weather-resistant and structural, it traps indoor humidity, creating a high risk for condensation.
- Corrugated Wall Profiles: The deep grooves and ridges of shipping container walls make continuous, gap-free installation of traditional batt insulation extremely difficult.
- Space Constraints: Standard shipping containers are either 8 feet or 9.5 feet (High Cube) wide. Adding thick insulation layers internally reduces already limited floor space, demanding highly efficient insulation materials with superior R-values per inch.
Top Container House Insulation Problems
Failing to address the thermodynamic realities of steel structures leads to uncomfortable living conditions, skyrocketing energy bills, and long-term structural damage. Here are the primary insulation issues faced by container home builders.
1. Severe Thermal Bridging
Thermal bridging occurs when a heat-conductive material (such as steel framing or the container wall itself) creates a direct path for heat to travel across an insulated barrier. In container houses, steel studs welded directly to the exterior wall act as thermal highways. In winter, these studs pull heat directly out of your home; in summer, they radiate exterior heat inward, rendering your HVAC system inefficient.
2. Condensation and “Container Sweating”
When warm, moist indoor air comes into contact with the cold steel surface of an uninsulated or poorly insulated container wall, the moisture drops below its dew point and transforms into liquid water. This phenomenon, known as “container sweating,” causes massive problems behind finished drywalls. Unchecked condensation leads to mold, mildew, dry rot in subfloors, and dangerous structural rusting of the container itself.
3. Intrusive Loss of Living Space
Standard exterior container dimensions offer limited width (typically 8 feet externally, roughly 7 feet 8 inches internally before finishing). Installing thick fiberglass rolls or heavy framing inside the unit can easily sacrifice 6 to 8 inches of usable width across the room. For small portable buildings and compact container homes, this loss severely compromises livability.
4. Poor Air Quality and Chemical Off-Gassing
Because container structures are airtight, inadequate insulation paired with poor ventilation creates trapped air. Furthermore, if low-quality foam or adhesives are used without proper curing time, dangerous volatile organic compounds (VOCs) can build up inside the tight enclosure, degrading indoor air quality.
Best Insulation Solutions for Container and Modular Houses
Overcoming these thermal hurdles requires selecting the right insulation materials and applying engineered installation methods. Below are the most reliable, industry-proven insulation solutions for container homes and prefab modular structures.
1. Closed-Cell Spray Foam Insulation (The Gold Standard)
Closed-cell spray polyurethane foam (CCSPF) is widely considered the absolute best insulation method for shipping container homes and portable buildings.
- High R-Value: Closed-cell foam delivers an impressive R-value of roughly R-6.0 to R-7.0 per inch, allowing you to achieve necessary insulation levels with a thin profile.
- Vapor Barrier Integration: At a thickness of 1.5 to 2 inches, closed-cell foam acts as a seamless vapor barrier, eliminating air gaps where warm air can contact the cold steel.
- Structural Reinforcement: Closed-cell foam cures into a dense, rigid solid, adding structural rigidity to the metal walls and reducing panel flexing.
- Corrugation Filling: Spray foam expands directly into every curve, ridge, and corner of the corrugated metal, leaving zero dead-air pockets for moisture accumulation.
2. Exterior Insulation and Cladding Systems
If preserving indoor square footage is your highest priority, insulating the exterior of your container home is the ultimate solution. By placing the thermal envelope outside the steel shell, the container itself remains inside the conditioned space.
How it works:
A timber or light-gauge steel sub-frame is secured to the outside of the container. Rigid foam boards (such as Polyisocyanurate or XPS) or mineral wool panels are installed continuously over the exterior walls. Moisture-resistant house wrap is applied, followed by exterior cladding such as wood siding, composite panels, or fiber cement.
Advantages:
This method completely eliminates internal thermal bridging, preserves 100% of internal living space, and protects the steel structure from weathering. It is a preferred approach for luxury modular houses and high-end prefabricated living units.
3. Rigid Foam Board Insulation (EPS, XPS, and Polyiso)
For DIY builders or projects on a tighter budget, rigid foam boards offer a effective alternative to spray foam. Foam panels come in three main varieties:
- Expanded Polystyrene (EPS): Cost-effective, but lower R-value (approx. R-4 per inch). Requires careful handling to avoid gaps.
- Extruded Polystyrene (XPS): Water-resistant with an R-value around R-5 per inch. Offers good compressive strength.
- Polyisocyanurate (Polyiso): Highest performance among boards, reaching R-6 to R-6.5 per inch. Often features foil facings that act as radiant heat barriers.
Pro Tip for Rigid Board Installation: Because container walls are corrugated, placing flat boards directly against the metal leaves air voids behind the insulation. To prevent condensation in these voids, spray foam or spray adhesive should be used to seal the panels, or custom-cut foam inserts must be placed into the corrugation grooves first.
4. Non-Toxic and Eco-Friendly Insulation Options
For eco-conscious homeowners exploring sustainable prefab housing, traditional synthetic foams can be replaced with sustainable alternatives:
- Sheep’s Wool Insulation: Naturally fire-retardant, moisture-regulating, and high-performing. Wool can absorb moisture without losing its insulating properties.
- Hemp Batt or Recycled Cotton (Denim): Non-toxic materials that provide strong acoustics and thermal defense, though they require a robust, perfectly installed vapor membrane when used against steel walls.
Preventing Thermal Bridging and Moisture Problems: Step-by-Step
Installing high-quality insulation is only half the battle. To ensure long-term performance, your container home build must implement intelligent envelope design principles.
Create a Thermal Break
Never attach interior drywall directly to steel studs welded to the container shell. Instead, create a thermal break using non-conductive materials. Attach wooden furring strips or engineered thermal break tapes over the metal framing before hanging interior wallboards. This stops direct heat transfer across the wall system.
Apply Cool Roof Technologies and Reflective Paints
In hot climates, stopping heat before it hits the insulation layer is key. Applying ceramic elastomeric roof coatings or high-reflectance paints to the top of the container reflects up to 85% of solar radiation. Lowering the surface temperature of the metal by 30°F or more significantly reduces the workload on your interior insulation and air conditioning systems.
Install Active Mechanical Ventilation
Because insulated container homes are virtually airtight, managing indoor humidity generated by cooking, showering, and breathing is critical. Install a continuous ventilation system, such as a Heat Recovery Ventilator (HRV) or Energy Recovery Ventilator (ERV). These systems swap stale, humid interior air with fresh outdoor air while recovering thermal energy, ensuring stable indoor humidity without sacrificing temperature control.
Comparison of Container House Insulation Materials
| Insulation Type | R-Value per Inch | Moisture Resistance | Space Efficiency | Best For |
|---|---|---|---|---|
| Closed-Cell Spray Foam | R-6.0 – R-7.0 | Excellent (Vapor Barrier) | High | All climates, internal application |
| Exterior Rigid Board (Polyiso) | R-6.0 – R-6.5 | High | Maximum (Zero Interior Loss) | Luxury builds, maximum space retention |
| Open-Cell Spray Foam | R-3.5 – R-3.8 | Low (Requires Vapor Retarder) | Moderate | Interior soundproofing, dry climates |
| Rockwool / Mineral Wool | R-3.0 – R-4.0 | Moderate (Hydrophobic) | Lower | Fireproofing, acoustic dampening |
Final Thoughts: Building a Comfortable Modular Home
Insulating a container house correctly requires an understanding of building science, thermodynamic properties, and material selection. While thermal bridging and “container sweating” are real challenges, they are entirely solvable with techniques like continuous closed-cell spray foam, exterior thermal cladding, proper thermal breaks, and active ventilation systems.
By investing in proper insulation from the outset, you transform a simple industrial steel box into a highly energy-efficient, durable, and comfortable home that lasts for decades. Whether you are exploring container houses, portable buildings, or advanced modular houses, engineered thermal performance is the foundation of modern living.
Looking for professionally designed, insulated prefab structures and custom portable space solutions? Explore our latest range of energy-efficient container architecture and modular solutions at Trademola.com today.