

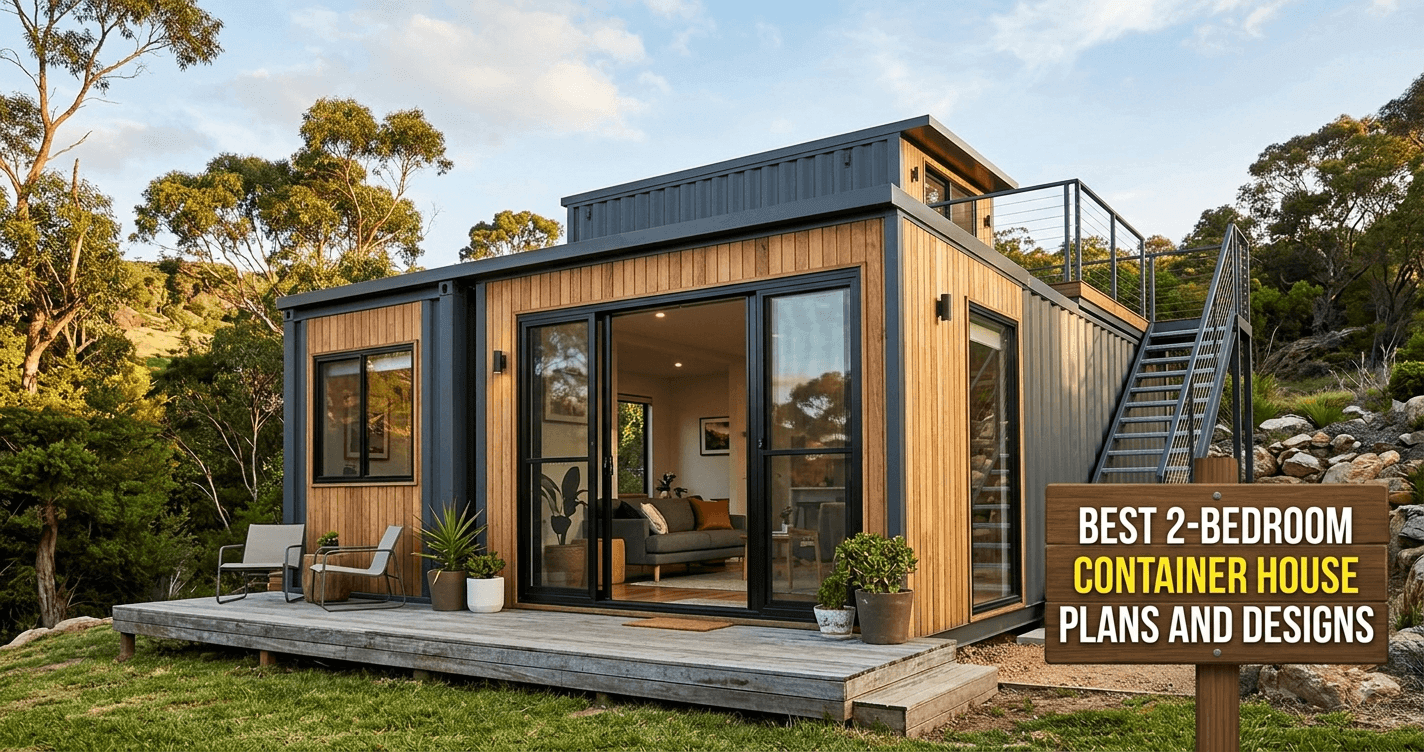
Best 2-Bedroom Container House Plans and Designs: Layouts, Costs, and Tips
In recent years, the residential construction landscape has undergone a dramatic transformation. Homeowners, real estate developers, and eco-conscious buyers are increasingly moving away from traditional stick-built housing in favor of flexible, sustainable, and budget-friendly alternatives. Among the most popular innovations in alternative living are modern shipping container homes, prefab houses, and modular housing solutions.
While single-container tiny homes are ideal for solo living or guesthouses, the 2-bedroom container house plan has emerged as the true “sweet spot” for modern living. A two-bedroom layout offers the perfect balance of space, privacy, and functional living areas. It easily accommodates small families, couples working from home, retirees looking to downsize, or real estate investors building high-yield short-term rentals.
At Trademola, we specialize in high-quality prefab houses, modular houses, shipping container structures, and portable buildings. In this comprehensive guide, we will explore the best 2-bedroom container house plans, top design strategies, essential structural considerations, and how you can bring your ideal container home project to life.
Why Choose a 2-Bedroom Container House?
Before diving into specific floor plans, it is important to understand why 2-bedroom container home designs have gained such massive global popularity. Combining structural integrity with modern design aesthetics, these homes offer several unique benefits:
- Optimized Living Space: Two bedrooms allow room for family, guests, or a dedicated home office without requiring an overly large building footprint.
- Cost Efficiency: Compared to traditional home builds, container homes significantly reduce material and labor expenses, providing an affordable route to homeownership.
- Faster Construction Time: Utilizing prefabricated container modules speeds up the building process by weeks or even months.
- Durability and Longevity: Built from Corten steel, shipping containers are designed to withstand extreme weather conditions, including high winds and heavy seismic activity.
- Eco-Friendly Architecture: Upcycling shipping containers reduces the demand for raw building materials like lumber and concrete, making them an environmentally responsible choice.
Top 4 2-Bedroom Container House Floor Plans
Designing a practical container home comes down to how you arrange the metal steel modules. Because standard shipping containers are typically 8 feet wide and either 20 feet or 40 feet long (with High Cube options providing 9.5 feet of height), combining two or more containers is ideal for a multi-bedroom setup. Here are four of the best 2-bedroom container house layouts available today.
1. The Side-by-Side (Double-Wide 40ft Container Plan)
One of the most straightforward and cost-effective designs uses two 40-foot High Cube containers placed side-by-side. By cutting away internal steel walls, you create a spacious living area measuring approximately 640 square feet.
Layout Breakdown:
- Living Area: An open-concept kitchen, dining, and living room running down the center or one side of the house.
- Bedrooms: Two spacious bedrooms located at opposite ends of the structure to maximize privacy.
- Bathroom & Utilities: A shared full bathroom placed centrally between the bedrooms or integrated into a utility core to streamline plumbing installation.
Best For: First-time buyers, small families, or those seeking a clean, symmetrical modern layout with minimal complex structural modifications.
2. The L-Shaped 2-Bedroom Container Layout
The L-shape design utilizes two containers joined perpendicularly at a 90-degree angle. This configuration naturally defines outdoor living spaces and enhances interior privacy.
Layout Breakdown:
- Container 1 (The Living Zone): Dedicated entirely to an open-plan kitchen, dining space, and lounge area with large sliding glass doors leading to an outdoor deck.
- Container 2 (The Sleeping Zone): Contains two full bedrooms and one or two bathrooms, keeping private areas completely detached from the main entertainment space.
Best For: Corner lots, properties with scenic views, and owners wanting a natural courtyard or deck area tucked securely into the elbow of the house.
3. The Stacked Two-Story Container Design
When land footprint is limited or you wish to maximize surrounding views, building vertically is an excellent strategy. Stacking two 40-foot containers creates an elegant, ultra-modern two-story 2-bedroom home.
Layout Breakdown:
- Ground Floor: Kitchen, living room, guest half-bathroom, and laundry utilities.
- Upper Floor: Two private master suites or a primary bedroom and a home office, complete with a private upper balcony built onto the roof of the lower section or extended cantilever.
Best For: Narrow urban lots, sloped terrain, mountain cabins, or coastal properties where elevated views add significant aesthetic and monetary value.
4. The Offset / T-Shape Container Plan
By offsetting two containers parallel to each other or forming a T-shape, you unlock creative opportunities for covered porch areas, overhangs, and dynamic architectural lines.
Layout Breakdown:
- Central Common Area: The overlapping area serves as the central hub featuring the kitchen and living room.
- Wing Extensions: The offset ends extend outward to form separate bedroom wings, allowing natural light to enter each bedroom from three sides.
Best For: Modern architectural lovers looking for a custom, distinctive home design that avoids the simple “box” look.
Essential Design Considerations for 2-Bedroom Container Homes
Converting industrial steel boxes into cozy, energy-efficient living spaces requires careful architectural planning. Whether you are building from scratch or ordering custom prefab houses, keep these vital design factors in mind:
Maximizing Natural Light and Ventilation
Because corrugated steel containers are inherently dark enclosed spaces, strategic window placement is critical. Incorporating floor-to-ceiling glass doors, large picture windows, and ceiling skylights transforms the interior into a bright, welcoming environment. Sliding glass doors also extend interior living areas seamlessly onto outdoor decks, making the house feel twice as large.
Insulation and Climate Control
Steel is a strong thermal conductor, meaning uninsulated container houses can become extremely hot in summer and freezing cold in winter. Choosing the right insulation is essential for long-term comfort:
- Closed-Cell Spray Foam: The industry standard for container houses. It creates a seamless vapor barrier, prevents condensation, and provides high R-value per inch without sacrificing precious interior width.
- External Insulation Panels: Installing insulation and exterior cladding on the outside of the steel shell preserves all internal floor space while providing a modern exterior finish.
Smart Interior Storage and Built-In Furniture
Efficiency is key in modular housing. To keep your 2-bedroom container home clutter-free, incorporate multi-functional furniture solutions. Built-in storage beds, fold-out dining tables, vertical wall shelving, and pocket doors will help maximize every square foot of space.
Prefabricated Modular Container Homes vs. On-Site Builds
When planning your container home, you have two primary construction paths: custom building on-site or purchasing a prefabricated modular container house.
While custom DIY on-site builds offer total control, they often encounter challenges such as unexpected weather delays, complex local permit processes, and inconsistent labor costs. On the other hand, choosing factory-built prefab houses or portable buildings from trusted manufacturers like Trademola offers significant advantages:
- Factory Precision: Structural cutting, welding, wiring, and insulation are completed in a controlled environment to ensure strict quality control.
- Turnkey Convenience: Modules arrive on your site with plumbing, wiring, and interior finishes pre-installed, drastically cutting total build time.
- Regulatory Compliance: Modular houses manufactured in factory settings are designed to meet standard building codes, simplifying local authority approvals.
- Mobility: Many modular and portable container buildings are engineered for easy transport, allowing you to relocate the unit if necessary.
Estimating the Cost of a 2-Bedroom Container House
The total cost of a 2-bedroom container home varies depending on layout complexity, interior finishes, site preparation, and foundation requirements. However, container housing generally remains 20% to 30% more cost-effective than conventional housing builds.
Key cost components include:
- Containers/Prefab Modules: The base structural cost of High Cube containers or prefabricated modular units.
- Site Preparation & Foundation: Concrete piers, slab, or strip foundations designed to support container corner posts.
- Utilities & Plumbing: Connecting electrical grids, water lines, septic systems, or off-grid solar equipment.
- Interior Finishes: Flooring, cabinetry, drywall, fixtures, and insulation grade.
Conclusion: Building Your Dream Container Home with Trademola
A well-planned 2-bedroom container house offers a stylish, modern, and financially smart path to flexible living. Whether you prefer the simplicity of a side-by-side double-wide layout, the privacy of an L-shape design, or the bold statement of a stacked two-story home, container architecture offers endless versatility.
By leveraging advanced modular housing techniques, high-performance insulation, and thoughtful spatial design, your container house can deliver all the comfort, safety, and luxury of a traditional home at a fraction of the time and cost.
Ready to start your project? At Trademola.com, we offer a wide range of premium prefab houses, modular homes, container house solutions, and portable buildings tailored to meet your unique lifestyle and budget. Contact our expert team today to explore floor plans, custom designs, and professional building options for your dream home!