

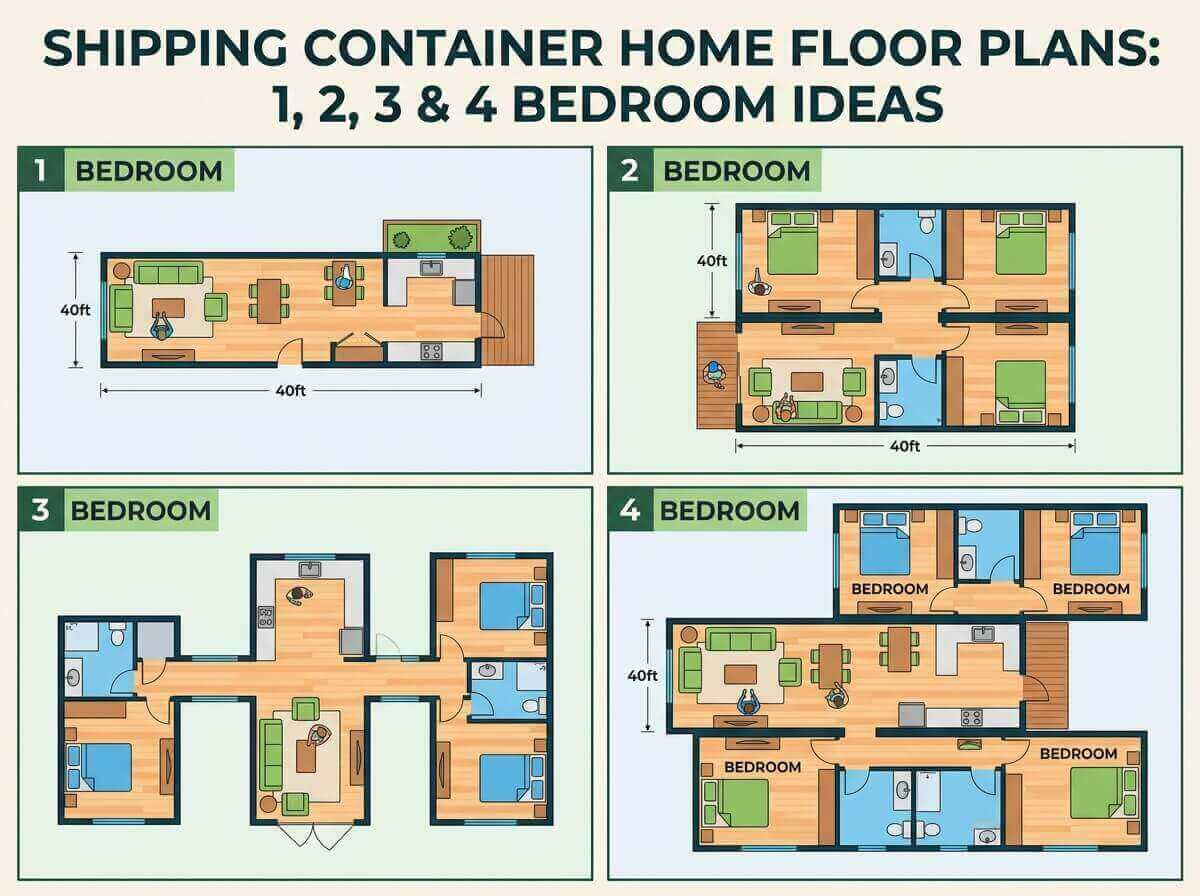
Shipping Container Home Floor Plans: Innovative 1, 2, 3 & 4 Bedroom Layouts
The global housing landscape is undergoing a massive shift. As traditional construction costs rise and sustainability becomes a top priority for homebuilders, modern alternative housing solutions are soaring in popularity. Among the most versatile and durable choices available today are shipping container homes. Built from steel intermodal containers, these modular structures offer exceptional durability, fast construction timelines, and limitless architectural flexibility.
Whether you are looking to build a compact backyard accessory dwelling unit (ADU), a cozy off-grid retreat, or a spacious multi-story family residence, selecting the right architectural layout is critical. At Trademola.com, we specialize in high-quality prefab houses, modular homes, container houses, and portable buildings designed to fit diverse lifestyle needs. In this comprehensive guide, we explore creative shipping container home floor plans for 1, 2, 3, and 4-bedroom configurations to help you turn corrugated steel boxes into your dream modern home.
Key Factors to Consider Before Choosing Your Floor Plan
Designing a functional container house layout requires a balance between structural engineering and spatial efficiency. Before diving into specific bedroom configurations, consider these essential planning factors:
- Standard Container Dimensions: Most container homes utilize standard ISO shipping containers, typically available in 20-foot and 40-foot lengths. Standard containers are 8 feet wide and 8.5 feet high, while High Cube (HC) containers offer an extra foot of clearance at 9.5 feet high. High Cube containers are highly recommended for residential living because they provide ample room for ceiling insulation, wiring, and overhead fixtures.
- Structural Integrity and Openings: Steel shipping containers are engineered to bear immense weight at their corner posts. Removing large sections of corrugated side walls to create open-concept living rooms or large panoramic windows requires steel beam reinforcement.
- Site Orientation and Climate: Positioning your container house to maximize passive solar heating, natural ventilation, and daylighting will significantly improve energy efficiency and daily comfort.
- Local Zoning and Building Codes: Before finalizing your custom modular floor plan, consult local planning departments regarding setback requirements, minimum square footage guidelines, and foundation specifications for portable buildings and prefab housing.
1-Bedroom Shipping Container Home Floor Plans
A 1-bedroom container home is the ultimate solution for minimalists, solo dwellers, young couples, or property owners looking to generate rental income through an ADU or vacation cabin.
Layout Option 1: The 20-Foot Studio / Single Bedroom (160 Sq. Ft.)
Utilizing a single 20-foot High Cube shipping container, this compact layout functions like an ultra-efficient hotel suite or tiny house. The floor plan prioritizes multi-functional furniture to maximize space.
- Living & Sleeping Area: A convertible wall bed (Murphy bed) or a lofted bed setup creates space for a small sofa and workstation during the day.
- Kitchenette: A linear counter equipped with a two-burner induction cooktop, compact sink, and under-counter refrigerator.
- Bathroom: A full wet-bath or compact full bathroom with a stand-up shower, toilet, and vanity placed at one end of the container.
Layout Option 2: The 40-Foot Spacious 1-Bedroom Suite (320 Sq. Ft.)
A single 40-foot High Cube container provides double the floor area, allowing for a distinct separation between private sleeping quarters and communal living areas.
- Private Bedroom: Located at one end of the container, accommodating a queen-sized bed, built-in closet, and end tables.
- Central Living Room & Kitchen: An open-plan center section featuring a full galley kitchen, dining nook, and comfortable seating area.
- Bathroom: Positioned near the bedroom or between the living space and bedroom, serving as an ensuite or accessible guest bathroom. Sliding pocket doors are ideal here to save floor space.
2-Bedroom Shipping Container Home Floor Plans
Two-bedroom layouts hit the sweet spot for small families, remote workers needing a dedicated home office, or downsizing retirees. Achieving a comfortable 2-bedroom arrangement usually requires joining two 20-foot or 40-foot containers side-by-side or in an L-shape.
Layout Option 1: The Parallel Double 40-Foot Container House (640 Sq. Ft.)
Placing two 40-foot containers side-by-side creates a generous, wide floor plan that removes the long, narrow feel of single-container living.
- Great Room Concept: Removing the interior adjacent corrugated walls in the center section yields a broad, open-concept living room, kitchen, and dining area.
- Dual Bedrooms: Positioned at opposite ends of the structure to ensure maximum privacy for bedrooms or a home office.
- Full Bathroom & Utility Room: Located in the core of the floor plan, concentrating plumbing lines for maximum cost efficiency.
Layout Option 2: The L-Shaped Courtyard Design (640 Sq. Ft.)
By arranging two 40-foot containers perpendicular to each other, you form an L-shape that naturally creates a private outdoor patio or deck area.
- Public Wing: One container houses the open-plan kitchen, dining room, and living room with full-height glass sliding doors opening onto the courtyard deck.
- Private Wing: The second container houses two private bedrooms separated by a shared full bathroom and laundry closet.
3-Bedroom Shipping Container Home Floor Plans
When expanding to three bedrooms, container home designs begin rivaling traditional site-built timber homes in size, comfort, and luxury. These configurations typically combine three to four 40-foot shipping containers in stacked or multi-wing configurations.
Layout Option 1: The Single-Story Modern Ranch (960 Sq. Ft.)
Combining three 40-foot containers side-by-side yields nearly 1,000 square feet of level living space, perfect for families seeking accessibility without stairs.
- Master Suite: One side of the floor plan is dedicated entirely to a spacious master bedroom featuring a walk-in closet and private ensuite bathroom.
- Central Common Area: The middle container serves as an expansive living room and chef’s kitchen with a center island.
- Secondary Bedrooms: The opposite side container accommodates two comfortable secondary bedrooms and a shared second full bathroom.
Layout Option 2: The Stacked Two-Story Modular Residence (1,280 Sq. Ft.)
Stacking containers allows you to capitalize on a smaller foundation footprint while elevating living spaces for better views.
- Ground Floor: Formed by two 40-foot containers placed side-by-side, housing an expansive open living area, dining hall, kitchen, guest half-bath, and a main-floor bedroom or office.
- Upper Floor: Consists of two containers stacked directly above or offset at a 90-degree angle to create cantilevered overhangs for covered outdoor patios. The upper level contains the primary suite, an additional bedroom, and a full bathroom.
4-Bedroom Shipping Container Home Floor Plans
A 4-bedroom container house offers spacious multi-generational living, ample space for entertainment, and striking modern prefab architecture. These expansive designs utilize four to six containers arranged thoughtfully.
Layout Option 1: The U-Shaped Courtyard Estate (1,280 – 1,600 Sq. Ft.)
By connecting four containers in a U-shape around a central outdoor patio, swimming pool, or garden, you create a private architectural sanctuary.
- Main Living Wing: Placed at the base of the “U”, featuring vaulted ceilings, a large kitchen, dining space, and an expansive living area with floor-to-ceiling glass.
- Left Wing: Dedicated to a luxury primary suite and a secondary bedroom or nursery.
- Right Wing: Houses two additional bedrooms, a shared bathroom, and a flexible space that can serve as a media room or home gym.
Layout Option 2: The Two-Story Luxury Cantilever (1,600+ Sq. Ft.)
Utilizing five or six 40-foot High Cube containers, this high-end custom container home layout combines structural drama with ultimate functionality.
- First Level: Features an extra-wide double living room, high-end kitchen, pantry, guest bedroom suite, and mudroom/laundry center.
- Second Level: Cantilevered out over the lower level, this floor contains the master retreat with a private balcony, along with two additional oversized bedrooms and a central family bathroom.
Tips for Optimizing Space in Container Houses and Modular Buildings
Regardless of how many bedrooms your preferred container house plan includes, smart spatial optimization techniques will elevate the living experience:
- Incorporate Large Window Glazing: Cutting openings for floor-to-ceiling sliding glass doors eliminates any sense of enclosure, flooding the interior with natural sunlight and extending indoor living outward onto decks.
- Utilize Pocket Doors: Standard swinging interior doors take up valuable floor area. Installing sliding pocket doors hidden inside wall cavities recovers crucial living space in tight hallways and bathrooms.
- Opt for Built-in Furniture: Custom cabinetry, built-in window seating with under-seat storage, and floor-to-ceiling wardrobes keep clutter off floor surfaces.
- Embrace Open-Concept Designs: Limit interior structural walls where possible to create seamless transitions between living, dining, and cooking areas.
Conclusion: Build Your Dream Modular Container Home Today
Shipping container homes have evolved far beyond basic shelter—they are now globally recognized for high aesthetic appeal, eco-friendly efficiency, and structural resilience. From compact 1-bedroom portable retreats to expansive 4-bedroom multi-container luxury residences, modern floor plans can be customized to suit any lifestyle, site, or budget.
Choosing the right partner is the key to turning your container home vision into reality. At Trademola.com, we offer high-performance prefab houses, modular container solutions, and portable buildings tailored to meet rigorous quality standards. Contact our team of experts today to explore our ready-to-ship container house designs or to create a custom floor plan that fits your exact lifestyle needs.