

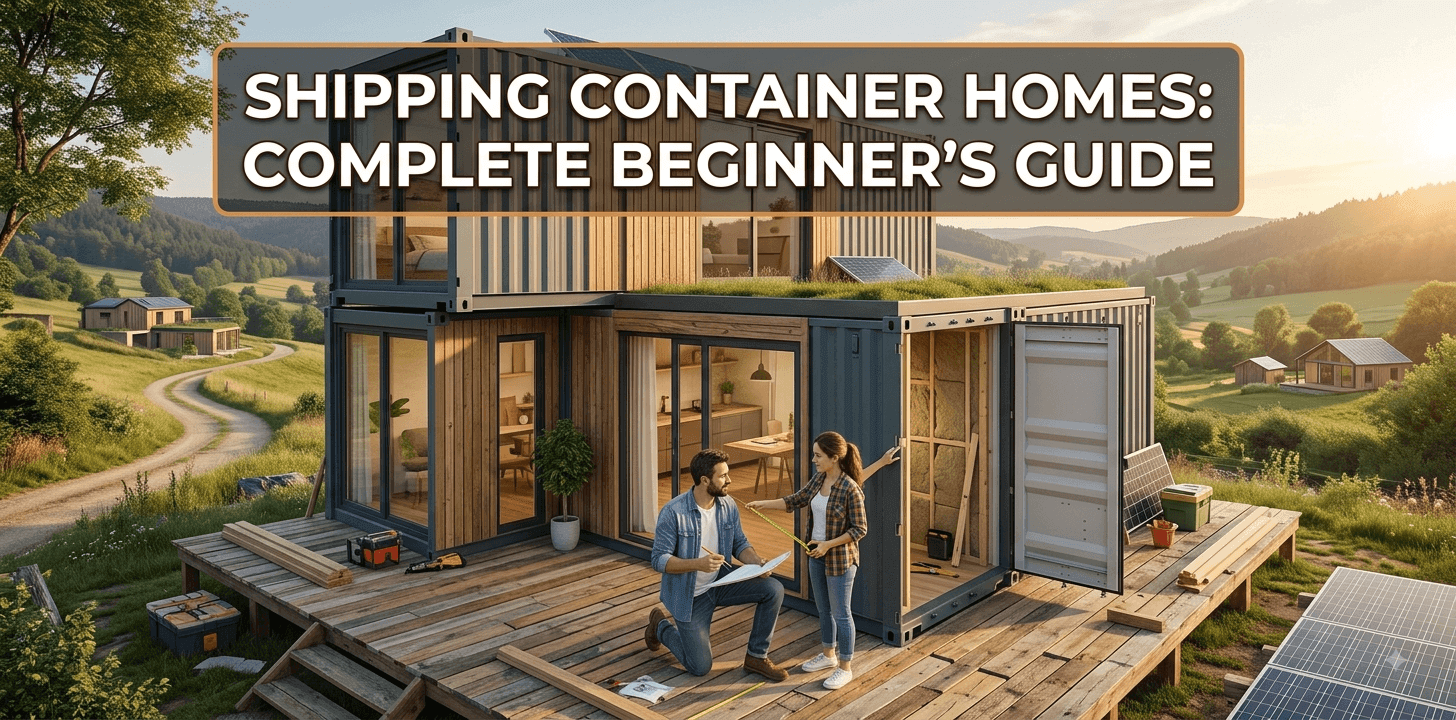
Shipping Container Homes: The Complete Beginner’s Guide to Alternative Living
In recent years, the global housing market has witnessed a massive shift toward modern, affordable, and sustainable housing solutions. Among the most popular innovations driving this modern revolution are shipping container homes. Once used solely to transport cargo across oceans, steel shipping containers are now being transformed into sleek, eco-friendly prefab houses, modern offices, and versatile portable buildings.
Whether you are looking to downsize, build an affordable holiday retreat, create a custom guest house, or enter the modern real estate investment market, container housing offers an incredible blend of durability, style, and speed. At Trademola, we specialize in high-quality prefab houses, modular houses, and custom container houses tailored to meet various lifestyle and business needs. If you are new to the world of shipping container architecture, this comprehensive beginner’s guide will walk you through everything you need to know to turn a steel box into your dream home.
—
What Is a Shipping Container Home?
A shipping container home is a residential or commercial structure built primarily using recycled or new intermodal steel shipping containers (often referred to as ISBUs or Intermodal Steel Building Units). These standardized steel boxes are designed to withstand extreme weather conditions, heavy stacking, and long journeys at sea, making them inherently strong structural blocks for construction.
Container residences fall under the broader umbrella of modular houses and off-site prefabricated construction. Because the core frame of the house is already constructed, building a container home takes significantly less time than traditional stick-built housing. Containers can be used as single, standalone units—ideal for tiny homes or compact portable buildings—or combined and stacked to create multi-story luxury prefab container homes.
—
Key Benefits of Building a Container House
Why are so many homeowners and developers turning away from traditional brick-and-mortar homes in favor of container architecture? Here are the primary advantages:
1. Affordability and Cost Savings
One of the most attractive features of container houses is their potential for cost efficiency. Building a traditional house requires extensive raw materials, long labor hours, and unpredictable construction delays. Container homes cut down on structural building costs because the primary framework is pre-built. When compared to conventional housing, a prefabricated container home can save you anywhere from 20% to 40% on total construction expenses.
2. Speed of Construction
Because the main steel shell is already finished, building a container home is drastically faster than standard construction. While a standard home can take anywhere from 8 to 18 months to build, standard prefab container homes manufactured off-site can be delivered and fully installed in a matter of weeks.
3. Extreme Durability and Structural Strength
Shipping containers are manufactured from high-strength Corten steel (weathering steel), designed to withstand harsh ocean elements, ocean saltwater, high winds, and heavy loads. When properly insulated and maintained, container houses are resistant to fire, mold, termites, and extreme weather, making them exceptionally durable long-term housing solutions.
4. Eco-Friendly and Sustainable Construction
Repurposing used shipping containers gives thousands of pounds of steel a second life, significantly reducing the carbon footprint associated with traditional building materials like cement, brick, and timber. Furthermore, modern eco-friendly prefab houses are easily integrated with solar panels, rainwater collection systems, and energy-efficient spray foam insulation for off-grid living.
5. Flexibility and Mobility
If life takes you to a new location, your home can potentially move with you. Single-container setups function as highly effective portable buildings that can be loaded onto a flatbed truck and relocated with relative ease compared to traditional real estate.
—
Understanding Shipping Container Types and Sizes
Before designing your container house, it is vital to understand the standard dimensions available on the market. Most container homes are constructed using two standardized sizes:
- 20-Foot Containers: Standard dimensions are 20 feet long, 8 feet wide, and 8.5 feet high. They provide approximately 160 square feet of floor area. These are ideal for compact tiny homes, backyard offices, pop-up shops, or extra guest suites.
- 40-Foot Containers: Standard dimensions are 40 feet long, 8 feet wide, and 8.5 feet high, offering roughly 320 square feet of living space. They comfortably accommodate full-sized bedrooms, kitchenettes, and complete bathrooms.
- High Cube (HC) Containers: Available in both 20-foot and 40-foot lengths, High Cube containers offer an extra foot of height (9.5 feet high). Pro-Tip: Always choose High Cube containers for residential builds! The extra foot of vertical clearance is critical once ceiling insulation, flooring, and utility wiring are installed.
New (One-Trip) vs. Used Containers
When purchasing containers through suppliers like Trademola, you will generally choose between two conditions:
- One-Trip Containers: These units have only completed one ocean journey to carry cargo. They are virtually brand-new, free of rust or major dents, and offer a clean canvas for structural modification.
- Used Cargo Containers: These containers have seen 10–15 years of ocean service. While significantly cheaper, they may feature surface rust, minor dents, and residual industrial coatings that require proper treatment and cleaning before conversion.
—
Step-by-Step Guide to Building a Container Home
Building a successful shipping container house requires careful planning and strategic execution. Here is a simplified breakdown of the construction process:
Step 1: Planning, Design, and Layout
Start with a clear blueprint. Decide how many containers you need and how they will be arranged. Will you keep it simple with a single 40-foot unit, or join multiple containers side-by-side to create an open-concept modular house? Working with professional manufacturers ensures structural integrity is maintained when cutting out steel walls for windows and doors.
Step 2: Securing Permits and Zoning Approvals
Before purchasing materials or digging foundation trenches, check your local building codes, land zoning restrictions, and homeowner association (HOA) guidelines. Local authorities will want to inspect plans for building codes, structural loads, electrical work, plumbing, and minimum square footage requirements. Selecting certified prefab houses often simplifies the approval process.
Step 3: Site Preparation and Foundation
Even lightweight container homes require a solid foundation to prevent sinking, moisture damage, and structural shifting. Common foundation types include:
- Concrete Piers: The most economical and popular option for single containers. Piers elevate the unit slightly off the ground, promoting air circulation and preventing rust.
- Slab Foundation: A solid concrete pad ideal for soft soil conditions or multi-container custom layouts.
- Strip/Footing Foundations: Concrete perimeter footings that support the load-bearing edges of the containers.
Step 4: Metal Modification and Structural Framing
Once placed on the foundation, opening areas are cut for windows, entry doors, sliding glass doors, and interior walkthroughs. Steel reinforcement frames are welded around these cutouts to restore load-bearing strength. Afterwards, interior wood or light-gauge steel framing is installed to prepare for drywall and insulation.
Step 5: Insulation and Climate Control
Because steel conducts heat and cold very quickly, high-quality insulation is essential. Without proper insulation, container homes can experience extreme interior temperatures and severe internal condensation. Closed-cell spray foam insulation is widely considered the best choice because it acts as an air barrier, vapor barrier, and thermal insulator all in one application.
Step 6: Utility Rough-In and Interior Finishing
Once insulation is complete, electric wiring, plumbing pipes, and HVAC ducting are installed behind the walls. Sheetrock/drywall is laid over framing, followed by flooring installation, cabinet mounting, painting, and fixture installation.
—
How Much Does a Shipping Container Home Cost?
The cost of building a container house varies widely depending on size, finish level, location, and whether you choose a DIY approach or purchase a fully finished factory-built unit.
- Basic DIY Container Micro-Home: $25,000 – $45,000
- Turnkey Single-Container Prefab Home: $40,000 – $70,000
- Multi-Container Luxury Modular House: $100,000 – $250,000+
Factors that influence total pricing include site preparation, foundation work, utility hookups (sewer, water, grid electricity), delivery freight charges, and premium interior upgrades. Choosing turnkey solutions from trusted prefabricated housing suppliers like Trademola helps keep project costs predictable while ensuring factory-controlled build quality.
—
Essential Tips for Container Home Beginners
- Always Choose High Cube Containers: Don’t compromise on ceiling height; you’ll need that extra space for insulation, electrical runs, and comfortable living space.
- Don’t Cut Too Many Steel Walls: The long side walls of shipping containers provide immense structural strength. Minimizing structural cuts saves money on heavy steel beam reinforcement.
- Plan for Moisture Control: Good ventilation systems and moisture barriers are vital to avoid rust and interior condensation issues over time.
- Partner with Experienced Modular Builders: Prefabricated container builders possess specialized engineering knowledge regarding structural reinforcement, insulation systems, and transport logic.
—
Conclusion: Is a Container Home Right for You?
Shipping container homes represent a versatile, modern, and cost-effective approach to real estate. Whether you are interested in minimal off-grid living, looking to add a stylish accessory dwelling unit (ADU) to your property, or seeking heavy-duty commercial portable buildings, container construction provides endless design possibilities combined with unmatched structural durability.
At Trademola, we specialize in high-performance prefab houses, modular houses, and custom container houses tailored to bring your architectural vision to life cleanly and efficiently. Explore our full range of modern prefabricated building solutions today and take the first step toward building your dream alternative home!