

20 Modern Shipping Container Home Ideas for 2026: Trends, Designs & Prefab Solutions
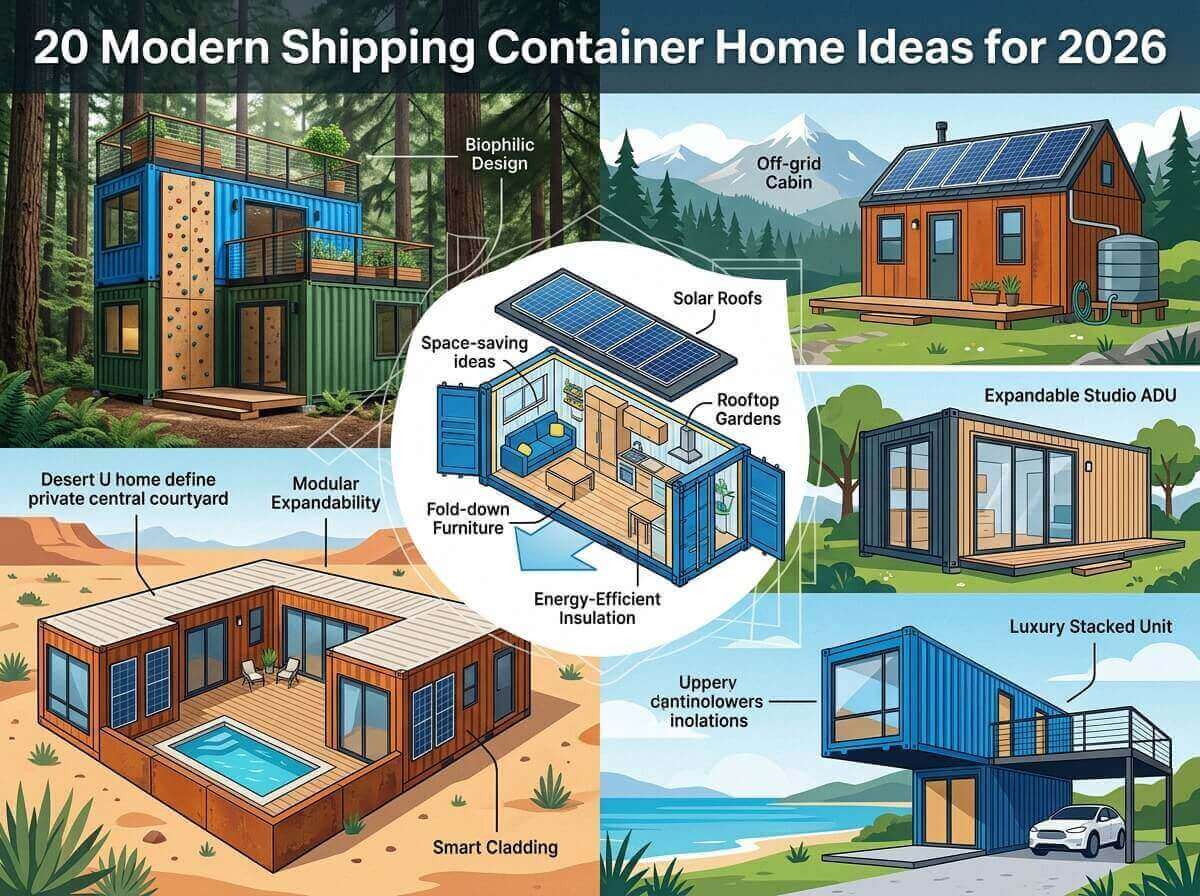
As housing markets evolve and environmental consciousness reaches an all-time high, innovative home design is leaning heavily toward sustainable, flexible, and cost-effective alternatives. Looking ahead to 2026, shipping container homes are no longer just an architectural curiosity—they are a mainstream lifestyle choice. Combining industrial durability with modern luxury, these steel structures have revolutionized the prefab house and modular home industries.
Whether you are planning to build a cozy weekend retreat, an off-grid tiny sanctuary, a lucrative Airbnb rental, or a spacious multi-story family residence, container architecture offers unlimited possibilities. At Trademola, we specialize in high-quality prefab houses, modular buildings, container homes, and portable structures designed for modern living. Here are 20 visionary shipping container home ideas for 2026 to inspire your next building project.
—
Eco-Friendly & Off-Grid Living Innovations
1. The Solar-Powered Off-Grid Haven
Modern off-grid container homes are becoming completely self-sufficient. By fitting a 40-foot high-cube container with high-efficiency roof solar panels, lithium-ion battery banks, and low-voltage LED systems, you can enjoy grid-free living without sacrificing luxury. High-grade spray foam insulation ensures minimal thermal transfer, keeping heating and cooling energy demands extremely low year-round.
2. The Rooftop Garden & Living Canopy
Transforming the flat steel roof of a modified container into a green living roof provides natural insulation while creating an urban oasis. Sedum, native grasses, and small herb gardens absorb rainwater, reduce the heat island effect, and add stunning organic visual appeal to an otherwise industrial exterior.
3. Dual-Container Rainwater Harvesting Station
Using two parallel 20-foot containers connected by a shaded roof deck creates a natural pitched catch surface. Integrated gutter channels route rainwater directly into underground filtration tanks. This functional layout pairs effortlessly with sustainable modular living concepts for remote locations.
4. The Upcycled Hybrid Prefab House
Merge raw steel shipping containers with traditional wood framing or lightweight gauge steel framing. This hybrid approach allows builders to take advantage of the structural integrity of steel containers while creating open, wood-accented living rooms with cathedral ceilings.
—
Luxury & Multi-Level Architectural Concepts
5. Cantilevered Multi-Story Villa
One of the most striking architectural trends for 2026 involves cantilevering upper container units. Overhanging a top 40-foot container over a ground-floor base creates a bold, geometric aesthetic while naturally shading the outdoor patio below. This setup maximizes indoor footprint without expanding the ground foundation.
6. The “L-Shape” Courtyard Retreat
By positioning two or three container structures in an “L” or “U” shape, you create an enclosed, private courtyard. Add a central wooden deck, a plunge pool, or a fire pit area to seamlessly link your living quarters. Large sliding glass doors open directly onto the courtyard for ultimate indoor-outdoor living.
7. The Glass-Facade Luxury Suite
Eliminate the feeling of compact living by replacing long steel sidewalls with floor-to-ceiling floor glass panels. Reinforced structural steel beams maintain the container’s strength while letting natural light flood into open-plan living rooms and primary master suites.
8. Indoor-Outdoor Living with Bi-Fold Garage Doors
Incorporate industrial roll-up doors or insulated glass bi-fold doors along the side of your container lounge. In pleasant weather, roll up the side panel to merge your kitchen and living area directly with an outdoor balcony or composite deck.
—
Compact, Tiny & Portable Living Solutions
9. The Minimalist 40ft High-Cube Studio
For individuals or couples seeking efficient living, a single 40-foot high-cube container offers roughly 320 square feet of optimized space. Featuring a dedicated sleeping nook, full bathroom, galey kitchen, and built-in storage, this modern unit proves that compact living can feel airy and luxurious.
10. The Portable Backyard Office Pod
With remote work now a permanent reality, portable buildings serve as dedicated, distraction-free home offices. A custom 10ft or 20ft container module placed in your garden provides high-speed connectivity, climate control, and modern aesthetics away from the main house.
11. Expandable Pop-Out Container Cabins
Expandable portable structures take modular design to the next level. Utilizing hydraulic or manual slide-outs, these units transport as a standard shipping container but expand to double or triple their square footage once delivered to the building site.
12. The Modern Guest Annexe (ADU)
Accessory Dwelling Units (ADUs) are growing rapidly across suburban areas. A plug-and-play prefab container guest house offers homeowners a fast, code-compliant way to host visitors or generate passive rental income without committing to months of traditional construction.
—
Commercial & Multi-Unit Configurations
13. Multi-Unit Vacation Rental Hub
Property investors are turning to clustered modular container homes to build boutique eco-resorts. Arranging multiple brightly painted or clad container units around shared amenities like hot tubs, outdoor kitchens, and gardens creates an attractive, highly bookable rental village.
14. Container Cafe & Rooftop Lounge
Beyond residential homes, shipping containers make exceptional commercial structures. Modern designs pair ground-floor service windows with a reinforced rooftop deck, offering patrons a unique outdoor dining experience with low startup overhead.
15. Stacked Co-Living Student & Worker Housing
Stacking containers four stories high allows developers to rapidly deploy comfortable, durable, and scalable housing units. Perfect for workforce housing or student dormitories, these pre-engineered modular blocks drastically reduce build timelines.
16. The Modern Underground Utility Shelter
While most container homes sit above ground, engineered subterranean designs leverage heavy-gauge steel for storm-resistant shelters, wine cellars, or underground leisure basements, provided proper external structural reinforcement and waterproofing are applied.
—
High-Tech & Custom Interior Layouts
17. Smart-Home Integrated Modular Living
Future-focused container houses in 2026 come pre-wired with smart home technology. Automated climate control, smart lighting, automated window shades, and digital security systems can all be monitored and adjusted remotely via smartphone apps.
18. Convertible Furniture & Hidden Storage Configurations
To maximize usable space, custom interior carpentry is key. Think Murphy beds that fold into study desks, pull-out kitchen pantries, subterranean floor storage modules, and drop-down dining tables designed specifically for narrow container dimensions.
19. Warm Industrial-Chic Aesthetic
Leave select corrugated steel interior walls exposed and coat them with matte finish sealants. Combine these raw metallic textures with warm cedar wood accents, matte black fixtures, polished concrete floors, and warm ambient LED strip lighting for a chic modern vibe.
20. Modular Composite & Timber Exterior Cladding
If you prefer a natural aesthetic over industrial steel, cover the exterior in modern vertical timber slats, dark composite siding, or fiber-cement panels. Exterior cladding not only disguises the corrugated steel underneath but also adds an extra layer of thermal insulation.
—
Why Choose Prefab Container Homes in 2026?
The global shift toward off-site construction, modular buildings, and portable spaces is driven by clear economic and practical benefits:
- Speed of Construction: Factory-built prefab houses can be constructed up to 50% faster than traditional wood-frame homes, reducing labor costs and weather delays.
- Structural Durability: Weather-resistant steel containers are engineered to withstand extreme weather conditions, including high winds, heavy snow loads, and seismic activity.
- Design Versatility: Modular architecture allows you to start small and add additional container modules as your family or business grows.
- Sustainability: Reusing steel containers reduces industrial carbon footprints and minimizes raw construction material waste.
- Mobility: Portable buildings and modular spaces can be relocated to new properties if your lifestyle or business needs shift.
—
Build Your Vision with Trademola
Building a modern shipping container home requires precise engineering, premium insulation, and quality manufacturing. Whether you are searching for a turnkey portable office, a cozy off-grid cabin, or a fully customized multi-container villa layout, choosing the right partner ensures your project meets safety codes and structural standards.
At Trademola, we supply top-tier prefab houses, modular buildings, expandable container homes, and customized portable structures tailored to your specifications. Explore our innovative floor plans and structural solutions today to transform your architectural dreams into reality for 2026 and beyond!