

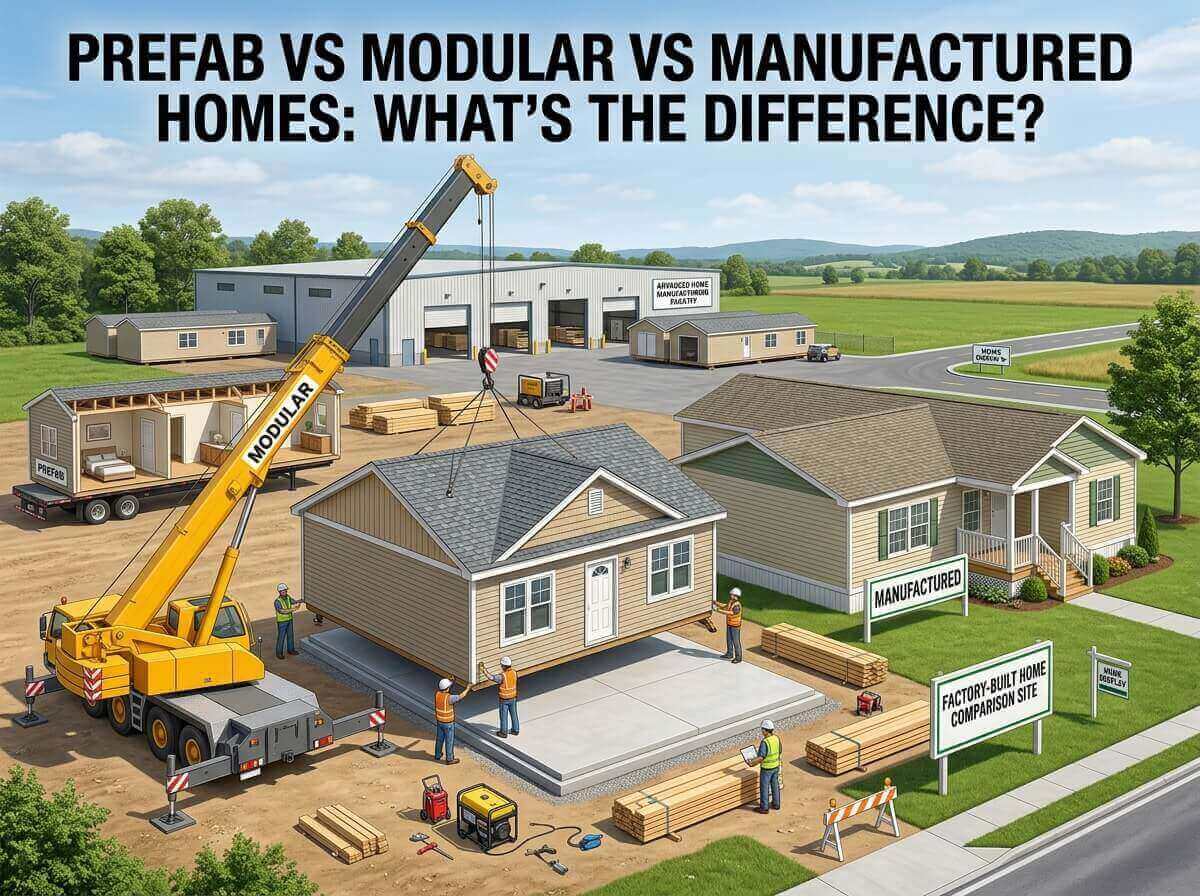
Prefab vs. Modular vs. Manufactured Homes: What’s the Difference?
The global housing landscape is undergoing a massive transformation. As traditional home construction faces skyrocketing material costs, labor shortages, and lengthy timeline delays, prospective homeowners and commercial developers are increasingly turning to off-site construction methods. When exploring modern housing solutions, you will frequently encounter terms like prefab houses, modular houses, manufactured homes, container houses, and portable buildings.
While these terms are often used interchangeably in casual conversation, they actually represent distinct construction categories governed by different building codes, structural standards, and assembly methods. Choosing the right modern dwelling requires a clear understanding of what each option entails. In this comprehensive guide, we will break down the differences, pros, cons, and unique characteristics of prefab, modular, manufactured, container, and portable structures to help you make an informed decision for your next building project.
What is Prefab Housing? The Master Category Explained
To understand the nuances of factory-built homes, it is essential to start with the broadest term: prefabricated homes (commonly known as prefab houses). “Prefab” is not a specific type of house; rather, it is an umbrella term for any home where substantial structural components are manufactured off-site in a controlled factory setting before being transported to the build site for final assembly.
Prefabricated construction stands in direct contrast to traditional “stick-built” homes, which are constructed entirely from scratch on the building plot. By shifting the bulk of the construction process indoors, manufacturers can eliminate weather delay risks, minimize material waste, and enforce rigorous quality control standards.
The Main Types of Prefab Construction
Because “prefab” encompasses several distinct construction styles, it is typically categorized by how the factory builds and delivers the structure:
- Modular Houses: Complete three-dimensional volumetric boxes built off-site and joined together on location.
- Panelized Homes: Whole wall panels, floor systems, and roof trusses manufactured in advance and assembled like a structural puzzle on-site.
- Pre-cut Kits: Custom-engineered structural components (such as timber frame or dome home kits) shipped ready for assembly.
- Container Houses: Repurposed or engineered steel shipping container structures modified for living spaces.
- Manufactured Homes: Factory-built residential units constructed on a permanent steel chassis.
Modular Homes: Factory-Built Excellence Built to Local Codes
Modular houses represent one of the most advanced, durable, and structurally sound forms of off-site construction available today. A modular home is built indoors in individual sections—or “modules”—in a climate-controlled factory. Once the modules are fabricated (often 70% to 90% complete with electrical, plumbing, insulation, and interior finishes already installed), they are transported via flatbed trucks to the building site and assembled using heavy cranes.
Key Characteristics of Modular Houses
The defining feature of modular houses is that they must conform to the exact same state, regional, and local building codes (such as the International Residential Code or IRC) as traditional site-built homes. Once attached to a permanent concrete foundation, a modular house is legally indistinguishable from a traditional stick-built home.
Pros and Cons of Modular Homes
Advantages:
- Rapid Build Times: Factory production happens simultaneously with site preparation and foundation work, cutting total build timelines by 30% to 50%.
- Superior Structural Integrity: Modules are engineered to withstand high-speed highway transit and crane hoisting, often making them stronger than standard site-built frames.
- High Customization: Modern custom modular houses offer unlimited floor plans, architectural designs, luxury finishes, and multi-story configurations.
- Appreciation Potential: Because they are built to local real estate codes on permanent foundations, modular homes appreciate in value alongside traditional housing markets and qualify for standard mortgage financing.
Considerations:
- Site accessibility must allow for large transport trucks and heavy cranes.
- Requires up-front land preparation and utility hookups.
Manufactured Homes: The Modern Evolution of Mobile Homes
To understand manufactured homes, it helps to understand their history. Prior to 1976, factory-built homes on wheels were commonly referred to as “mobile homes.” However, in 1976, the U.S. Department of Housing and Urban Development (HUD) established strict federal standard regulations known as the HUD Code. Any steel-chassis factory-built home constructed after June 15, 1976, is officially designated as a manufactured home.
The HUD Code Standard
Unlike modular houses—which adhere to local building codes based on where the house is permanently placed—manufactured homes are built strictly to the national HUD code. This standard regulates thermal efficiency, fire safety, structural design, plumbing, electrical systems, and energy performance across specific regional climate zones.
Key Differences: Manufactured vs. Modular Homes
While both are built in factories, manufactured homes differ from modular houses in several crucial ways:
- Chassis System: Manufactured homes are built upon a permanent non-removable steel chassis frame that supports the structure. Modular homes are transported on temporary frames and lifted onto permanent foundations.
- Mobility: While rarely moved once installed, manufactured homes can technically be relocated if they are mounted on temporary piers rather than a permanent basement or crawlspace.
- Financing and Zoning: Manufactured homes may face specific local zoning restrictions in certain suburban residential areas and are often financed through personal property loans (chattel loans) unless tied permanently to real estate property.
Expanding the Spectrum: Container Houses and Portable Buildings
As modern living demands more flexible, eco-friendly, and cost-effective spaces, two additional prefab categories have soared in popularity: container houses and portable buildings.
Container Houses: Rugged, Industrial, and Modern
Container houses utilize structural steel intermodal shipping containers (or purpose-built steel frame container units) as the primary building blocks for residential or commercial properties. These structures offer a striking contemporary aesthetic, exceptional durability, and fast turnaround times.
Modern container homes can feature single-unit minimalist layouts or complex multi-container stacked architectures. Key advantages of container construction include:
- Extreme Structural Strength: Corrosion-resistant steel frameworks built to withstand harsh marine environments and seismic loads.
- Eco-Friendly Design: Repurposing steel containers reduces industrial waste and embodies sustainable construction practices.
- Versatile Application: Ideal for modern single-family homes, vacation rentals, backyard accessory dwelling units (ADUs), and pop-up commercial spaces.
Portable Buildings: Flexibility for Expanding Space Needs
Portable buildings encompass a wide range of prefabricated, relocatable structures designed for easy transport, fast setup, and multi-functional use. This category includes tiny homes on wheels, mobile office pods, temporary classrooms, storage buildings, and expandable residential cabins.
Unlike fixed modular homes, portable structures are designed with mobility in mind. They allow land owners, commercial entities, and remote operations to quickly add usable square footage without committing to irreversible site development.
Comparison Matrix: Prefab vs. Modular vs. Manufactured vs. Container Homes
To help visualize how these off-site housing options compare, review the breakdown below:
| Feature | Modular Houses | Manufactured Homes | Container Houses | Portable Buildings |
|---|---|---|---|---|
| Governing Building Code | Local / State Building Code (IRC) | Federal HUD Code | Local Code / International Building Code | Varies (Local/RVIA/Modular) |
| Primary Foundation Type | Permanent Basement, Crawlspace, or Slab | Steel Frame Piers, Concrete Block, or Slab | Concrete Piers, Strip Footings, or Slab | Skids, Wheels, or Temporary Footings |
| Mobility | Permanent (Non-relocatable) | Relocatable (if not permanently anchored) | Relocatable with Crane/Flatbed | Highly Relocatable |
| Financing & Resale | Standard Mortgages; Appreciates like traditional home | Chattel Loans or Specialized Mortgages | Standard Mortgages (when built to code) | Personal Loans or Direct Purchase |
| Primary Aesthetic | Custom traditional or modern residential | Classic single/double-wide ranch style | Industrial modern / architectural metal | Compact, functional, or tiny house design |
How to Choose the Right Alternative Housing Solution
Selecting the ideal prefabricated solution depends entirely on your project goals, local government land regulations, budget constraints, and long-term vision. Consider the following factors when selecting your build strategy:
1. Local Zoning and Land Permits
Before purchasing any factory-built unit, contact your local municipality’s planning department. Certain residential neighborhoods restrict HUD-code manufactured homes but fully welcome code-compliant modular houses or modern container homes built on permanent footings. Ensure your site is zoned appropriately for your chosen structure type.
2. Intended Use and Timeline
Are you looking to construct a permanent primary family residence, an eco-friendly off-grid cabin, an Airbnb vacation rental, or a temporary site office? For primary homes where long-term property appreciation is paramount, custom modular homes are often the top choice. For quick turnaround times, modular versatility, and unique aesthetics, container houses and portable buildings offer unmatched convenience.
3. Budget and Customization
Off-site construction significantly reduces labor overhead and unexpected site delay expenses. Determine whether your priority is maximum cost-efficiency (manufactured or standard portable units) or tailored architectural design (custom modular houses and modular container layouts).
Embracing the Future of Construction with Trademola
The construction industry is shifting rapidly toward faster, smarter, and more sustainable methods. Whether you are looking for high-end modular houses, customizable container homes, durable prefab houses, or adaptable portable buildings, understanding these key differences ensures your investment delivers long-term value, safety, and functionality.
At Trademola, we specialize in high-quality, innovative prefab and modular building solutions tailored to satisfy diverse architectural visions, structural requirements, and budget targets. Explore our premium selection of prefab houses, container residences, and portable structures today to start building your next space with efficiency and confidence.