

10 Critical Container House Mistakes and How to Avoid Them: A Complete Guide
In recent years, container architecture has transformed from a niche trend into a mainstream movement within the modern construction industry. Renowned for their industrial aesthetic, eco-friendly appeal, and rapid construction timelines, shipping container homes offer an innovative alternative to traditional stick-built housing. However, converting steel cargo boxes into comfortable, durable living spaces is not without its challenges.
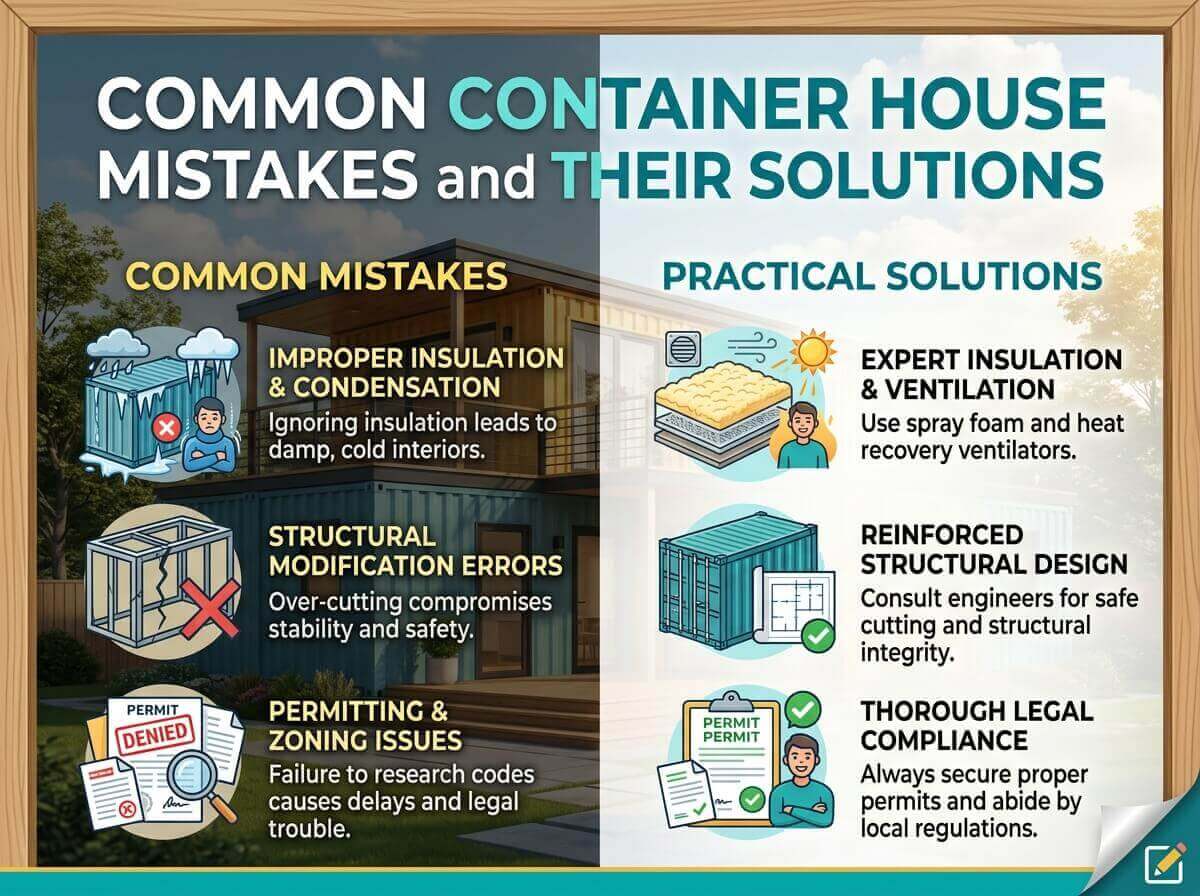
While the prospect of building a container house is exciting, first-time builders and property owners frequently fall into costly traps. From thermal bridging issues to complex zoning regulations, minor oversights during the planning phase can quickly lead to budget overruns and structural compromises. At Trademola, we specialize in high-quality prefab houses, modular buildings, and custom container solutions. To help you navigate your building journey successfully, we have compiled the most common shipping container house mistakes and practical strategies to avoid them.
1. Choosing the Wrong Shipping Container Type or Condition
One of the initial errors prospective homeowners make occurs before construction even begins: purchasing the wrong type or quality of container. Steel containers come in various sizes, heights, and physical conditions, and selecting one strictly based on the lowest price tag can jeopardize your entire project.
Solution: Understand Container Grades and Dimensions
When selecting a container for residential use, consider two main factors: height and condition.
- Standard vs. High Cube Containers: Standard shipping containers are 8 feet 6 inches tall. Once you install floor sub-layers, ceiling insulation, and drywall, the remaining interior ceiling height often drops below standard building codes (typically 7 feet or lower). To avoid a claustrophobic feel, always opt for High Cube containers, which measure 9 feet 6 inches in height, leaving ample vertical space for insulation and recessed lighting.
- “One-Trip” vs. Used Containers: Used containers may have carried toxic chemicals, heavy machinery, or pesticides during their ocean voyages. Furthermore, heavy rust and structural dents weaken the frame. Investing in “One-Trip” containers—units that have made only a single trip across the ocean—ensures pristine structural integrity and a clean, safe environment for your custom container home design.
2. Neglecting Local Zoning Laws and Building Codes
Assuming that container houses can be placed on any plot of land without local government approval is a major misconception. Building codes and municipal zoning bylaws vary widely by city, state, and region. Placing a container unit without proper permits can result in heavy fines or court orders forcing you to dismantle the structure.
Solution: Conduct Thorough Due Diligence Early
Before purchasing land or buying materials, visit your local municipal planning department. Inquire specifically about zoning restrictions regarding non-traditional structures, minimum square footage requirements, and exterior cladding regulations. Working with experienced modular house manufacturers like Trademola ensures that your building plans comply with factory-built housing certifications and local engineering standards from the start.
3. Over-Modifying and Weakening the Steel Structure
Shipping containers are inherently engineered to handle enormous loads when stacked at sea. Their strength lies in the four corner posts and corrugated Corten steel walls. A major mistake made by inexperienced DIY builders is cutting out vast sections of steel walls for large panoramic windows and sliding glass doors without properly reinforcing the structure.
Solution: Engineer Every Wall Cutout
Every time you cut corrugated steel out of a container wall, you reduce its structural integrity. To avoid roof sagging or wall buckling:
- Work with a licensed structural engineer to calculate load distributions before making cutouts.
- Frame all window and door openings with steel box tubing or heavy-gauge channel steel welded directly to the container frame.
- Avoid removing entire long walls unless you install secondary structural columns and steel beams to carry the roof load.
4. Using Inadequate or Improper Insulation
Steel is an exceptional thermal conductor. Uninsulated container homes become boiling hot ovens during the summer and freezing metal boxes during winter. Additionally, temperature swings create severe condensation issues on bare interior steel, leading to mold growth, rust, and compromised indoor air quality.
Solution: Apply Closed-Cell Spray Foam Insulation
Selecting the correct insulation method is arguably the most important technical decision in container home construction. Traditional fiberglass batt insulation is generally inadequate because moisture from human activity and humidity condenses behind the batts against the cold steel surface.
The industry standard for prefab container homes is closed-cell spray foam insulation. When applied directly to the corrugated steel, it creates a seamless vapor barrier that eliminates air gaps, prevents condensation, and delivers high thermal resistance (R-value) per inch of thickness. Alternatively, structural insulated panels (SIPs) or exterior insulation cladding systems can keep the thermal boundary on the outside of the steel shell.
5. Skimping on Foundation and Site Preparation
Because containers are rigid steel boxes, some builders assume they can simply sit on flat dirt or cheap landscaping pavers. Soil shifts over time due to frost action, rain, and settling. Placing a container directly on the ground subjects the undercarriage to continuous moisture, causing rapid rusting and doors that bind or fail to shut properly.
Solution: Invest in a Level, Engineered Foundation
Every portable building or permanent container home requires a solid foundation to remain level and elevated above ground moisture. Common foundation options include:
- Concrete Pier Foundations: An economical and effective choice where heavy concrete piers support the four load-bearing corner castings of each container.
- Strip Footings: Concrete footings that run along the perimeter beneath the main longitudinal walls.
- Full Concrete Slab: Ideal for multi-container configurations or sites with poor soil stability, providing a clean surface for plumbing utilities.
6. Poor Interior Layout and HVAC Planning
A single 40-foot container is long and narrow (roughly 7.5 feet wide internally after insulation). A common mistake is designing a floor plan that feels like a dark, narrow hallway, or failing to plan for effective heating, ventilation, and air conditioning (HVAC) systems.
Solution: Optimize Light, Ventilation, and Airflow
Designing comfortable interior spaces within narrow proportions requires strategic spatial planning:
- Maximize Natural Light: Install strategic floor-to-ceiling glass doors or skylights to create the perception of wider space and pull daylight deep into the home.
- Combine Modular Units: Merge two or more shipping containers side-by-side or in an L-shape to create expansive, open-concept living rooms and kitchens.
- Install Mini-Split HVAC Systems: Ductless mini-split heat pumps are compact, highly efficient, and ideal for heating and cooling zoned container homes without requiring extensive ceiling ductwork.
- Prioritize Ventilation: Incorporate mechanical energy recovery ventilators (ERVs) to exchange stale indoor air for fresh air while maintaining thermal efficiency.
7. Ignoring Wind Resistance and Anchor Systems
Shipping containers possess a large surface area relative to their weight when unladen. In regions prone to high winds, hurricanes, or tornadoes, unsecured container structures can shift on their foundations or experience intense aerodynamic lift.
Solution: Anchor Corners Securely
Never rely on gravity alone to hold your container home in place. The bottom corner castings of the shipping container should be welded to embedded steel plates or anchored using heavy-duty twist-locks directly into the concrete foundation. Proper structural tie-downs guarantee stability during severe weather events.
8. Miscalculating the Total Project Cost
Marketing surrounding low-cost container housing often leads buyers to believe they can build a luxury home for a fraction of traditional construction costs. While container homes offer excellent value, underestimating site development, utility connections, and interior finishing costs often leads to budget overruns.
Solution: Create an All-Inclusive Budget
When calculating the total financial investment for a container project, ensure your spreadsheet covers all phases of construction:
| Expense Category | Key Considerations |
|---|---|
| Site Preparation | Land clearing, excavation, soil testing, driveway access, and foundation pouring. |
| Container Acquisition & Delivery | Unit purchase costs, heavy crane rental fees, and long-haul transportation. |
| Utilities & Services | Off-grid solar/septic setups, city water connections, electrical grid hookups, and plumbing drop-ins. |
| Finishes & Trades | Licensed electrician fees, specialized welding, high-efficiency insulation, and interior carpentry. |
To reduce financial risk and unpredictable field costs, many buyers choose prefabricated modular houses and turnkey container solutions from manufacturers like Trademola, where engineering, utility rough-ins, and finishes are executed under controlled factory conditions.
9. Failing to Protect Against Corrosion
Although shipping containers are constructed from Corten steel—a weather-resistant alloy designed to withstand marine environments—cutting, welding, and grinding expose raw steel edges to atmospheric oxygen and water. Leaving exposed metal untreated accelerates rust, compromising structural integrity over time.
Solution: Apply Industrial Rust Inhibitors and Paints
Whenever cutouts or weld seams are made on a container box, immediately treat the raw metal surfaces. Clean the area, apply a zinc-rich anti-corrosion primer, and paint with high-grade marine or elastomeric paint. Periodically inspect the roof seams and exterior walls to touch up any scratches before corrosion spreads.
10. Attempting a Full DIY Build Without Specialized Skills
Building a shipping container house requires a diverse skill set, including heavy steel fabrication, precision welding, specialized insulation application, complex electrical wiring, and plumbing. Treating a container home build as an amateur weekend DIY project often leads to structural oversights, unsafe electrical work, and moisture traps that cost thousands of dollars to fix later.
Solution: Partner with Prefabrication Experts
Unless you possess professional construction and structural welding experience, partner with established prefab housing professionals. Factory-built container houses deliver superior quality control, precise engineering, faster construction times, and guaranteed compliance with national building codes.
Build Your Ideal Container Home with Trademola
Shipping container homes offer an extraordinary opportunity to build modern, durable, and energy-efficient residences or commercial spaces. By recognizing these common pitfalls—such as selecting incorrect container sizes, cutting steel without structural planning, and neglecting closed-cell insulation—you can save time, safeguard your investment, and ensure a seamless building process.
Whether you are seeking custom-designed container houses, modular residences, expandable prefab homes, or portable office buildings, Trademola delivers premium modular solutions tailored to your unique requirements. Explore our comprehensive selection of engineered prefab buildings and discover how easy modern homebuilding can be.