

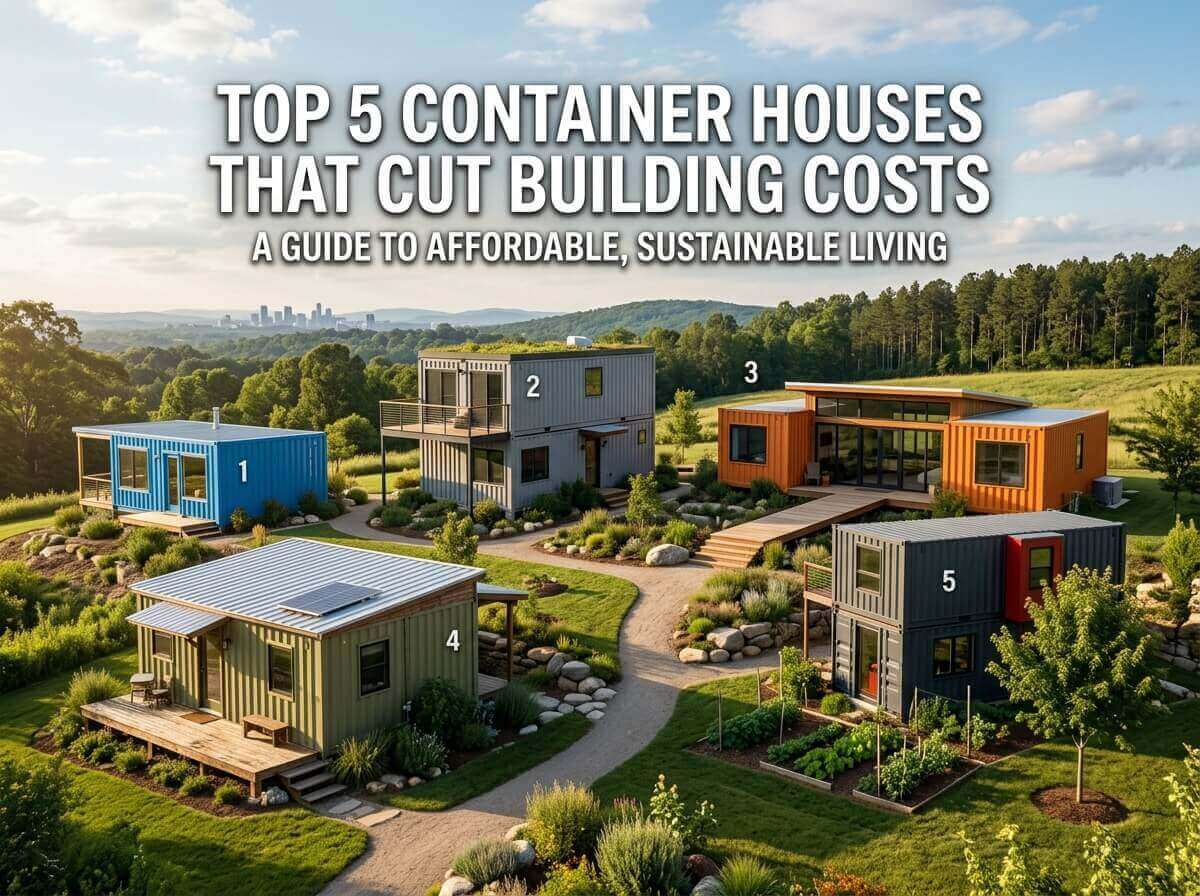
Top 5 Container House Designs That Drastically Cut Building Costs
The traditional housing market presents significant financial challenges for prospective home buyers and property developers. Rising material costs, extended construction timelines, and unpredictable contractor fees have made custom stick-built homes increasingly out of reach. As a result, modern builders and homeowners are turning toward innovative prefabricated construction solutions that offer speed, durability, and unmatched financial efficiency.
Among these alternative solutions, container houses, modular houses, and portable buildings have emerged as top choices for budget-conscious buyers. By repurposing corten steel shipping containers and utilizing advanced off-site prefabrication, container homes drastically reduce labor hours and material waste on-site. However, not all container home plans offer equal financial savings. The overall layout, structural modifications, and architectural design play massive roles in determining your final spend.
In this guide, we explore the top 5 container house designs that actively cut building costs, along with practical tips to keep your alternative housing project on budget without sacrificing comfort or quality.
Why Container Houses Are Revolutionizing Affordable Construction
Before diving into specific layouts, it is crucial to understand why prefab houses and modified container units are inherently more economical than traditional stick-built structures. Building a standard home requires coordinating dozens of sub-contractors over six to twelve months, during which weather delays and raw material price fluctuations can balloon your budget.
In contrast, cost-effective shipping container houses leverage structural shells engineered to withstand extreme marine environments. This engineered strength delivers several key cost advantages:
- Reduced Foundation Requirements: Because shipping containers distribute structural weight evenly across their corner castings, they often require simple pier or footing foundations rather than full-slab concrete basements, saving thousands of dollars in earthwork and concrete.
- Accelerated Build Times: Much of the fabrication—including frame cutting, insulation, and interior paneling—occurs in a controlled factory setting. On-site installation can take as little as a few days, drastically cutting site supervision and labor overhead.
- Minimal Waste and Predictable Costs: Factory prefabrication allows manufacturers to purchase steel, insulation, and fixtures in bulk. This predictable supply chain protects buyers from surprise cost overruns during construction.
Top 5 Container House Designs That Cut Building Costs
Choosing the right architecture is the single most important decision when building an affordable container home. The following five designs maximize usable square footage while minimizing costly structural engineering and custom retrofitting.
1. The Single 40-Foot High-Cube Studio
If your ultimate goal is absolute financial efficiency, the single-container layout remains king. Utilizing a single 40-foot High-Cube (HC) container provides approximately 320 square feet of living space with an extra foot of headroom (9 feet 6 inches exterior height) compared to standard containers. This extra height is vital for installing ceiling insulation, utility channels, and climate control without feeling cramped.
Why It Cuts Costs:
- Zero Complex Joining: Because you are using a single steel box, there is no need for structural welding or waterproofing seams between multiple units.
- Simplified Utility Hookups: Plumbing and electrical lines can be consolidated along a single interior wall, reducing contractor hours.
- Maximum Mobility: Like standard portable buildings, single-container studios can be easily relocated if your property needs change over time.
This design is ideal for backyard guest suites, rental units, remote cabins, or minimalist primary residences.
2. The Parallel Dual-Container Layout with Central Deck
For families or buyers requiring more living space, joining containers side-by-side can sometimes get expensive due to the structural reinforcement required when cutting long steel walls. The parallel design solves this issue brilliantly by placing two 20-foot or 40-foot containers a short distance apart (typically 12 to 16 feet) and bridging them with a common roof and floor structure.
Why It Cuts Costs:
- Double the Space for Less Steel Modification: Instead of cutting out entire corrugated steel walls, you keep the container bodies intact for bedroom and bathroom wings, while utilizing standard roof trusses to enclose a spacious, open-concept central living room.
- Energy Efficiency: The high central ceiling creates a natural thermal chimney effect, allowing heat to escape and lowering long-term air conditioning expenses.
- Inexpensive Covered Outdoor Space: Extending the roofline over an integrated wooden deck provides low-cost outdoor living space that feels like part of the main house.
3. The Stacked Two-Story “Offset” Design
When building on narrow lots or sloping land, expanding upward is far more affordable than spreading horizontally across a giant concrete foundation. Stacking two shipping containers vertically allows you to double your square footage without doubling your foundation footprint.
By slightly offsetting the top container over the bottom unit, you create an inherent structural overhang that serves as a covered front porch below and a private balcony above.
Why It Cuts Costs:
- Smaller Foundation Footprint: Concrete works and ground site preparation are among the most expensive phases of construction. Minimizing the building footprint keeps site work costs low.
- Integrated Structural Features: The natural overhang eliminates the need to construct separate patio roofs or secondary balcony framing, cutting material and labor expenses.
- Gravity-Fed Plumbing: Stacking bathrooms or kitchen facilities directly above lower-level utility access points minimizes expensive pipe routing.
4. The Hybrid Prefab Container and Panel Home
Hybrid container designs blend the ultra-durable steel end-frame of shipping containers with lightweight, highly insulated structural insulated panels (SIPs) or standard modular wall panels. In this configuration, shipping containers act as the structural anchors on the perimeter, holding up bedrooms and utility rooms, while open modular panels bridge the center to form massive living areas.
Why It Cuts Costs:
- Optimized Material Usage: Steel is used strictly where structural strength is required, while lightweight insulated panels are used for interior partitions and wide-span ceilings.
- Superior Thermal Performance: Factory-integrated panels eliminate thermal bridging common in metal structures, significantly lowering lifetime heating and cooling bills.
- Fast Assembly: Prefabricated panels arrive pre-cut and ready to slot directly into the container framework, reducing total construction time to a fraction of traditional builds.
5. The Fold-Out Expandable Modular Container
A major evolution in modular houses and portable buildings is the expandable container house. These factory-built units ship as a single standard container footprint for easy transport. Once delivered to your property, the side walls pull outward, and pre-hinged floor and roof panels fold down to instantly triple the floor space.
Why It Cuts Costs:
- Minimal Shipping Rates: Because the structure collapses into a standard shipping dimension, transport costs are a fraction of what it costs to move wide-load fully assembled modular homes.
- Near-Instant Turnkey Installation: Unfolding and locking the unit into place takes a small crew less than a single day, eliminating weeks of on-site finishing work.
- Factory-Installed Utilities: Wiring, plumbing, cabinet fixtures, and bathroom suites are fully pre-fitted at the factory, dramatically reducing on-site trade labor costs.
Pro Tips for Controlling Container House Budgets
Even with an efficient floor plan, unmanaged structural cuts or improper insulation choices can quickly drive up costs. Follow these golden rules to protect your investment:
1. Minimize Steel Wall Modifications
The corrugated steel walls of a shipping container give it structural load-bearing strength. Every time you cut out a large section for floor-to-ceiling glass doors or room openings, you must weld heavy steel steel beams (such as box tubing or I-beams) to reinforce the opening. Stick to standard door and window frames whenever possible to keep welding expenses down.
2. Choose the Right Insulation Strategy
Steel is an exceptional thermal conductor, meaning uninsulated container homes get extremely hot in the summer and freezing in the winter. Closed-cell spray foam insulation is widely considered the best choice because it acts as both a continuous vapor barrier and a thermal break, preventing rust-inducing condensation while sealing every gap.
3. Work with Experienced Prefab Manufacturers
Attempting a complete DIY container conversion without specialized metalworking experience often leads to costly mistakes. Partnering with a proven supplier like Trademola.com ensures that structural engineering, insulation, utility routing, and prefabrication are handled professionally in a controlled facility before delivery, protecting your budget from expensive trial-and-error.
Frequently Asked Questions (FAQ)
Are container homes cheaper than traditional stick-built houses?
Yes. On average, a well-planned container home can save anywhere from 20% to 40% compared to a traditional site-built home of similar square footage. Savings stem primarily from reduced construction time, lower labor fees, minimized site preparation, and reduced material waste.
How long do container houses last?
Constructed from industrial-grade corten steel designed to endure saltwater exposure and ocean transit, container houses can easily last 50+ years with proper maintenance, appropriate exterior coatings, and effective moisture management.
Do portable buildings and container homes require special permits?
Permit requirements depend on your local building department and zoning codes. Generally, modular and container homes installed on permanent foundations must meet the same local building code and structural safety standards as conventional residences. Buying pre-certified prefab structures simplifies the local permitting process significantly.
Build Your Ideal Space with Trademola
Modular construction is changing the way people think about affordable, flexible, and sustainable housing. Whether you are looking for a single low-cost weekend cabin, a modern family residence, an office space, or commercial portable buildings, selecting the right design layout is the key to managing your budget.
At Trademola.com, we specialize in high-quality prefab houses, modular houses, container houses, and flexible portable structures designed to meet your precise space and budget requirements. Our prefabricated solutions offer modern aesthetics, robust engineering, and fast worldwide delivery.
Ready to bring your building project to life without breaking the bank? Explore our extensive catalog of customizable modular designs at Trademola.com today and get a personalized quote for your next project!