

Container Home Foundation Problems and Fixes: A Complete Guide for Homeowners
The global shift toward sustainable, versatile, and cost-effective housing has positioned shipping container homes, prefab houses, and modular structures at the forefront of modern architecture. Sites like Trademola.com have made accessing high-quality container houses and portable buildings easier than ever. However, whether you are installing a compact off-grid cabin or constructing an expansive multi-story modular residence, one critical element dictates the longevity of your build: the foundation.
While repurposed steel ISO containers are famously durable and structural powerhouses, they are engineered differently from traditional timber-frame buildings. When container home foundations experience issues—such as settling, shifting, or water pooling—the entire structural integrity of your home can be compromised. In this comprehensive guide, we will explore the most common container home foundation problems, how to spot the early warning signs, practical step-by-step fixes, and preventative strategies to ensure your alternative home stands strong for decades.
—
Why Container Home Foundations Differ from Traditional Structures
To fix foundation problems effectively, it is essential to understand how container houses carry weight. Unlike traditional homes built on continuous footing walls that distribute structural loads evenly across the perimeter, standard shipping containers transfer almost all their weight through their four corner posts.
When multiple units are combined to create custom modular houses or expanded prefab buildings, those load points multiply. If any single corner post sinks even a fraction of an inch lower than the others, it puts structural twist on the entire steel box. This unique load distribution makes container home foundations especially sensitive to soil movement, improper levelling, and erosion.
—
5 Common Container Home Foundation Problems
Whether you choose concrete piers, a full slab, or helical screw piles, several environment- and soil-related factors can cause foundation failures over time.
1. Differential Settling (Uneven Sinking)
Differential settling occurs when one section of the foundation sinks faster or deeper than another. This is the single most common issue facing owners of container homes and portable buildings. It usually stems from uncompacted soil, varying soil types beneath the footprint, or unequal weight distribution inside the home (such as heavy kitchen appliances or tiled bathrooms concentrated in one zone).
2. Soil Erosion and Poor Drainage Around the Base
Water is the ultimate enemy of any construction base. Rainwater runoff from flat container roofs can wash away supporting soil around concrete footings or piers. Over time, standing water saturates the ground, reducing its load-bearing capacity and causing the pier or slab to tip, shift, or sink.
3. Frost Heaving in Cold Climates
In regions with freezing winters, water trapped in the soil beneath the foundation freezes and expands, pushing the foundation upward. When spring arrives and the ground thaws, the foundation drops back down—often unevenly. If piers are not poured beneath the local frost line, frost heave can quickly throw a prefab house out of alignment.
4. Rust and Corrosion at Structural Anchor Points
Because container homes rely on steel-to-concrete or steel-to-steel connections, moisture buildup at the base creates ideal conditions for oxidation. Moisture trapped beneath bottom steel rails or around heavy-duty twist locks can lead to structural rust, weakening the connection between the container corner casting and the foundation anchor.
5. Inadequate Soil Bearing Capacity
Skipping a professional geotechnical soil test is a costly mistake. Placing a heavy modular building on loose clay, organic peat, or uncompacted fill dirt without proper footings leads to sinkage. Different soil types bear weight differently; failing to size concrete footings or piers to match your soil’s load capacity almost guarantees future settlement issues.
—
Warning Signs: How to Spot Foundation Issues Early
Identifying foundation trouble early can save thousands of dollars in major structural repairs. Keep an eye out for these telltale warning signs in your container or modular house:
- Sticking Doors and Windows: If doors or window frames suddenly become difficult to open or close, the container frame is likely twisting due to an unlevel corner.
- Gaps in Wall or Roof Seals: For multi-container designs, separation between joined modules or compromised waterproof flashing often points to ground movement underneath.
- Unlevel Floors: Items rolling across hard surfaces or visible slopes in living areas indicate that one or more foundation piers have dropped.
- Cracking Concrete: Visible diagonal cracks in your concrete slab, footings, or pier blocks signal uneven pressure distribution.
- Puddling Water: Water accumulating around the base after rain suggests improper site grading or inadequate drainage channels.
—
Proven Fixes for Container Home Foundation Problems
If your container house or portable building has shifted, do not panic. Thanks to the rigid steel monocoque design of shipping containers, correcting foundation issues is often simpler than repairing a traditional stick-built house.
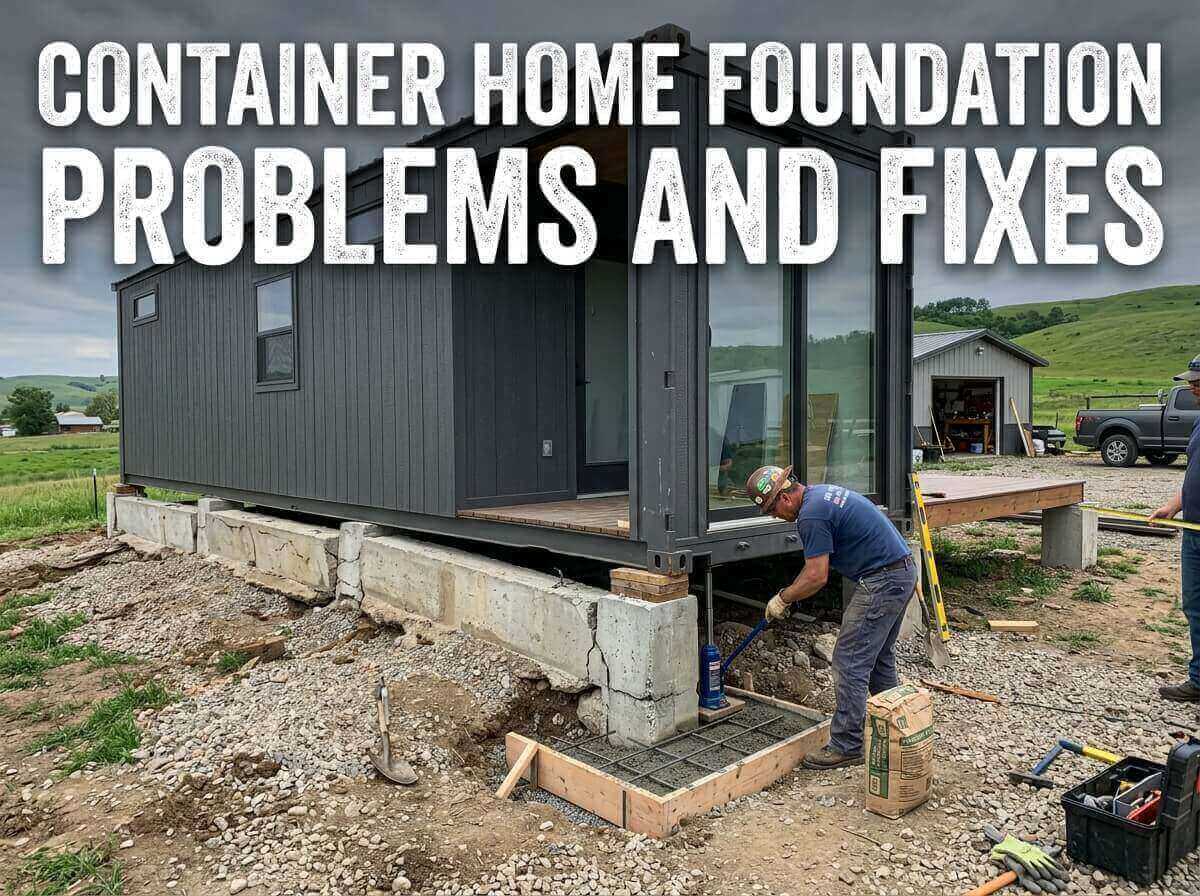
Fix 1: Re-Leveling with Hydraulic Jacks and Steel Shims
If your home has suffered from mild differential settling, re-leveling the structure is a straightforward and highly effective fix.
- Step 1: Locate the corner post or pier that has dropped using a high-precision laser level.
- Step 2: Place a heavy-duty hydraulic bottle jack (typically 12 to 20 tons) beneath the lower corner casting or reinforced steel lifting point. Ensure the jack sits on a solid, wide timber base or steel plate to prevent it from sinking into the ground.
- Step 3: Carefully lift the container until the level reading is perfectly flat.
- Step 4: Insert heavy-duty, rust-resistant steel shims or engineered neoprene leveling pads between the foundation pier and the corner casting.
- Step 5: Lower the jack and re-verify the level across all four corners.
Fix 2: Installing French Drains and Improving Site Grading
To prevent water from undermining your foundation, you must control water movement across your property.
- Grade the Slope: Ensure the ground slopes away from your container structure at a rate of at least 6 inches over the first 10 feet.
- Add Gutters and Downspouts: Install rain gutters on your container roof and route downspout extensions at least 5 to 10 feet away from foundation footings.
- Install a French Drain System: Dig a trench around the perimeter of the foundation, line it with geotextile fabric, lay a perforated drain pipe, and backfill with gravel. This redirects subsurface groundwater away from your concrete piers or slab.
Fix 3: Retrofitting with Helical Screw Piles
If your soil is highly expansive (like heavy clay) or prone to deep erosion, standard concrete block piers may prove insufficient over time. Retrofitting your site with helical piles (screw piles) offers a permanent solution.
Helical piles are steel shafts with spiral blades that are mechanically screwed deep into the ground until they reach stable, load-bearing strata well below the frost line. Specialists can drive helical piles directly adjacent to your container corners, attach heavy-duty steel brackets under the corner castings, and jack the building up onto the new, rock-solid piles.
Fix 4: Underpinning and Concrete Pier Extension
For shallow concrete footings that are failing, foundation underpinning might be required. This process involves excavating beneath the existing concrete pier in sections, pouring additional reinforced concrete underneath to create a deeper, wider base, and transferring the load back onto the strengthened footing once cured.
Fix 5: Rust Treatment and Anchor Sealing
If moisture has corroded the steel mounting plates connecting your container to the foundation:
- Wire-brush and grind away all surface rust down to bare metal.
- Apply a high-grade chemical rust converter.
- Coat the area with a marine-grade zinc-rich epoxy primer and durable topcoat sealant.
- Install rubber isolation pads between the concrete pier and steel container to eliminate direct moisture transfer and prevent galvanic corrosion.
—
Choosing the Right Foundation to Prevent Future Problems
The best fix for foundation issues is choosing the correct foundation type before install day. When browsing modular structures, container homes, or portable buildings on Trademola.com, carefully match your foundation selection to your site conditions:
| Foundation Type | Best Suited For | Pros | Cons |
|---|---|---|---|
| Concrete Piers | Sloped terrain, DIY builds, budget-conscious projects | Affordable, minimal soil disturbance, easy access underneath | High point-load concentration; sensitive to uneven settling |
| Concrete Slab | Level ground, permanent residential container homes | Even weight distribution, keeps pests out, stable surface | Higher cost, requires professional pouring and plumbing roughed-in early |
| Strip / Perimeter Footings | Multi-container combined units, modular houses | Great support along outer load-bearing walls, cost-effective | Requires level excavation; susceptible to frost if poured shallow |
| Helical Screw Piles | Wet soil, high frost lines, eco-sensitive environments | Quick installation, immune to frost heave, highly stable | Requires specialized machinery for installation |
—
Key Takeaways for Homeowners
Building with container homes, prefab houses, and portable structures offers unmatched flexibility, speed, and design freedom. However, cutting corners on the foundation will inevitably compromise your living space. By investing in a professional soil test, selecting the right foundation design for your climate, maintaining proper site drainage, and performing periodic level checks, you can enjoy a safe, secure, and durable container home for decades to come.
Are you planning your next alternative housing project? Explore Trademola.com to discover a wide range of container homes, modular houses, and portable building solutions engineered to fit your structural and lifestyle needs.