

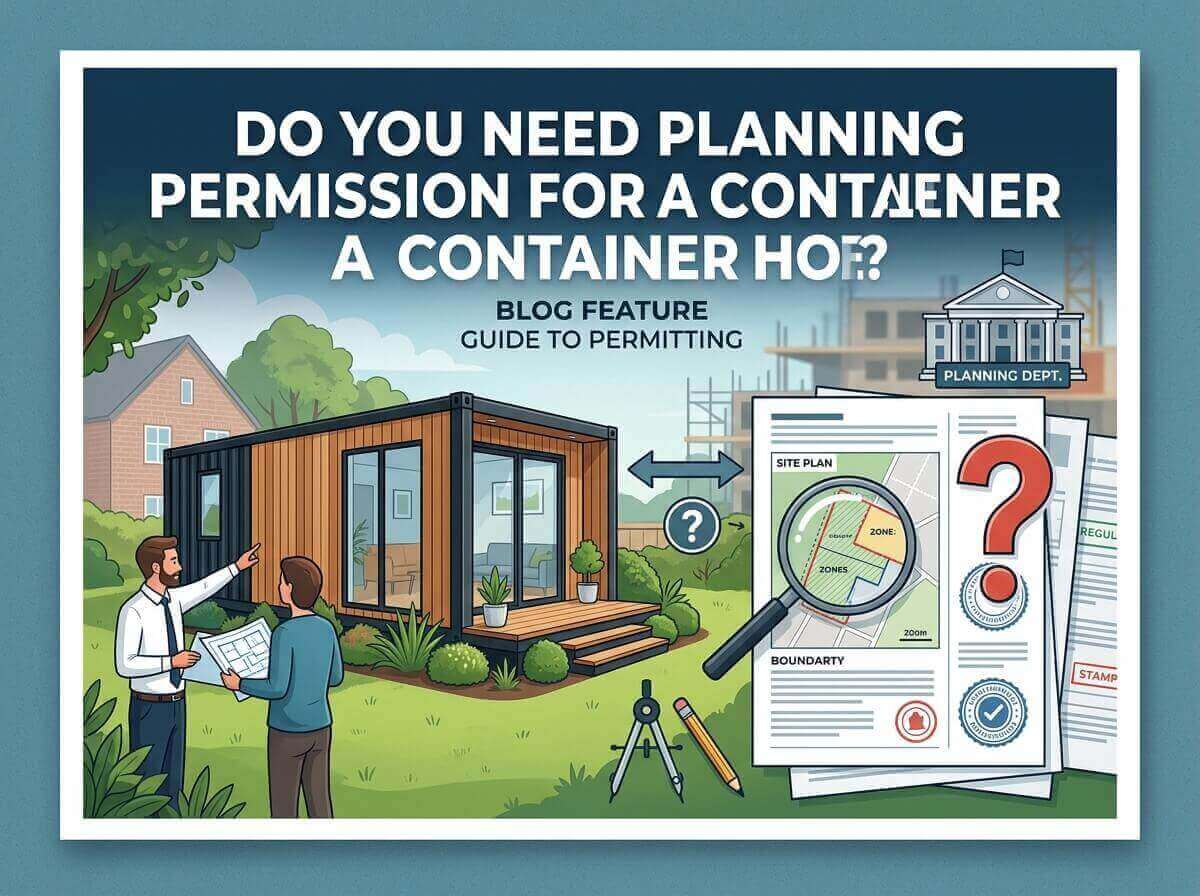
Do You Need Planning Permission for a Container Home? The Ultimate Guide
Shipping container homes, modular houses, and custom prefab buildings have revolutionized modern architecture. Offering an attractive blend of sustainability, rapid assembly, cost-efficiency, and sleek minimalist design, container homes are increasingly popular among eco-conscious homeowners, real estate investors, and outdoor hospitality developers. However, before ordering steel containers or hiring a foundation contractor, one critical question must be answered: Do you need planning permission for a container home?
The quick answer is: In most cases, yes. However, the exact legal requirements depend heavily on your geographic location, local zoning ordinances, land classification, and how the container structure is intended to be used. Because a container home can serve as anything from a temporary garden office or portable building to a multi-story permanent residence, navigation through local planning laws can vary significantly.
In this comprehensive guide, we will break down everything you need to know about planning permission, zoning laws, building codes, and permitted development rights for shipping container homes and modular prefab structures.
What Is Planning Permission and Why Does It Apply to Modular Housing?
Planning permission (often referred to as building permits or zoning approval depending on your jurisdiction) is the official authorization granted by a local government or planning authority to undertake development on a piece of land. Local authorities enforce these regulations to ensure that buildings are safely constructed, aesthetically harmonious with surrounding properties, environmentally sound, and adequately connected to municipal infrastructure.
A common misconception is that shipping container houses and portable buildings bypass building regulations because they are pre-fabricated offsite or transported on trailers. However, local planning boards generally evaluate the intent, size, and permanence of a structure rather than how it was manufactured.
When you convert a shipping container into a living space, place it on a foundation, and connect it to utilities like water, electricity, and sewage systems, local law usually classifies it as a permanent dwelling or structural addition. Therefore, standard building regulations apply just as they would to a traditional brick-and-mortar home.
When Do You Need Planning Permission for a Container Home?
As a rule of thumb, you will almost certainly require formal planning approval or a building permit if your container project meets any of the following criteria:
- It is intended as a primary permanent residence: Any modular structure meant for full-time living must strictly comply with local residential building codes.
- It involves structural foundations: Pouring concrete slabs, installing helical piers, or setting up permanent footings changes the classification of the site.
- It connects to public utilities: Running permanent electrical lines, freshwater plumbing, or connecting to municipal sewer mains triggers regulatory oversight.
- It exceeds local size or height limitations: Larger multi-container stacking configurations or expansive multi-unit prefab layouts automatically require architectural review.
- It is located in a restricted zone: Sites designated as greenbelts, conservation areas, historical districts, or active flood zones carry stringent development rules.
When Might a Container Home Be Exempt from Planning Permission?
While permanent dwellings require permits, there are specific scenarios where container structures, prefab cabins, or portable buildings may fall under exemptions or Permitted Development Rights (PDR):
1. Temporary or Portable Buildings
If a shipping container or portable office remains on a property for less than a specified timeframe (typically under 28 consecutive days in many UK/European jurisdictions, or under temporary usage rules in the US), it may be exempt. Furthermore, if the structure rests on temporary blocks and retains mobility, it may be categorized as a non-permanent chattel rather than real property.
2. Garden Outbuildings and Ancillary Structures
If you install a single mini container home or small prefab office in your backyard to serve as a home office, workshop, or hobby room—without using it as an independent residential dwelling—it may qualify as an outbuilding. In many regions, small accessory structures placed behind the primary residence do not require full planning permission, provided they stay within specific height restrictions (usually under 2.5 to 3 meters) and do not occupy more than 50% of the garden area.
3. Agricultural and Rural Exemptions
Farmland or forestry plots sometimes feature relaxed rules for temporary storage containers, seasonal worker housing, or field shelters. However, converting these structures into full-time residences without planning authorization remains illegal in most jurisdictions.
Key Factors That Influence Approval for Container Homes
When local planning departments review application documents for container homes or modular buildings, they evaluate several core technical criteria:
1. Local Zoning Laws and Land Designation
Before purchasing land for a container home, you must verify its zoning classification. Residential, commercial, agricultural, and industrial zones each carry distinct building regulations. Some suburban neighborhoods governed by strict homeowners associations (HOAs) or specific municipal master plans explicitly prohibit non-traditional construction materials, including exposed corrugated steel containers.
2. Building Codes and Structural Integrity
Building codes exist to protect occupants. Local authorities will require engineered plans proving that the structural integrity of the shipping container remains sound, particularly after cutting openings for windows, doors, and open-plan living rooms. Modifying structural steel walls without adequate reinforcement framing can jeopardize structural stability.
3. Insulation, Energy Efficiency, and Thermal Performance
Steel is an excellent conductor of heat and cold. To obtain a building permit, container houses must demonstrate compliance with local energy efficiency standards. Approvals require adequate thermal insulation—such as closed-cell spray foam, exterior insulated cladding, or mineral wool—to prevent condensation, mold growth, and extreme temperature fluctuations inside the home.
4. Plumbing, Electrical, and Fire Safety Standards
Planning officers and building inspectors will review plans for fire egress, fire-resistant internal drywall, safe electrical wiring, proper ventilation, and compliant waste disposal. Installing off-grid septic tanks or rainwater harvesting systems requires additional environmental health permits in many rural areas.
5. Architectural Aesthetics and Visual Impact
To avoid visual conflict with neighboring properties, planning boards frequently request exterior cladding—such as timber, composite siding, or render—so the container home harmonizes with the surrounding landscape. Highlighting modern architectural cladding can significantly improve your chances of receiving fast planning permission.
Step-by-Step Process to Secure Building Permits for Your Container Home
Navigating the permit process doesn’t have to be overwhelming. Following a structured roadmap ensures a smoother approval path:
- Step 1: Conduct Pre-Application Research: Visit your local planning department or hire a regional planning consultant. Request local zoning maps, setback rules, and guidelines for alternative building methods.
- Step 2: Partner with a Professional Modular Manufacturer: Working with established prefab and modular housing manufacturers—such as Trademola.com—ensures that structural engineering standards, insulation requirements, and factory-built quality control meet international safety benchmarks.
- Step 3: Draft Architectural and Structural Site Plans: Obtain fully detailed blue-prints, site layouts showing property boundaries, drainage plans, foundation details, and elevation drawings showing exterior finishes.
- Step 4: Submit Formal Planning Applications: File your planning application alongside required engineering reports, environmental impact assessments, and permit fees to your local municipal board.
- Step 5: Address Planning Conditions and Inspections: Once conditional approval is granted, construct foundations according to engineered specifications. Local building inspectors will conduct on-site visits during foundation laying, utility installation, and final assembly.
What Happens If You Build a Container House Without Permission?
Bypassing the formal planning process is a risky move that can lead to severe financial and legal consequences. If local authorities discover an unauthorized container home or illegal modular conversion, they may issue an Enforcement Notice.
An enforcement notice legally obligates the land owner to either obtain retrospective planning permission or completely remove the structure from the property at their own expense. Failure to comply can result in substantial daily fines, legal action, and difficulty obtaining mortgages, property insurance, or utility connection rights in the future.
How Trademola Simplifies the Modular & Prefab Home Journey
Building your dream container home, modular cabin, or portable office should be an exciting journey, not a regulatory nightmare. At Trademola.com, we specialize in high-quality, pre-engineered prefab houses, modular homes, container houses, and portable buildings designed to meet rigorous structural, environmental, and architectural standards.
Choosing turnkey modular solutions designed by experienced engineering teams provides clear advantages during the planning application process:
- Standardized Engineering Compliance: Factory-built units are built with precision, structural integrity, and verified load-bearing capabilities.
- Customizable Exterior Finishes: Effortlessly adapt exterior paneling to satisfy strict aesthetic guidelines imposed by local councils.
- Eco-Friendly & Energy-Efficient Designs: Pre-installed thermal barrier systems help meet modern residential energy efficiency regulations effortlessly.
- Versatile Applications: From compact backyard portable studios to expansive multi-container family residences, modular construction scales to fit your specific land requirements.
Final Thoughts
Do you need planning permission for a container home? In the majority of residential cases, yes. Treating a container home project with the same legal diligence as a traditional timber or brick build ensures long-term security, safe living conditions, and solid legal standing for your property value.
By conducting early zoning research, adhering to local building codes, and partnering with trusted global prefab manufacturers like Trademola.com, you can navigate local planning permission with confidence and bring your modern container home vision to reality.